Welcome to this stunning 2-story new construction townhome built by M/I Homes, located in the vibrant city of St Cloud, Florida. This inviting property boasts 4 spacious bedrooms and 3 full bathrooms, offering a comfortable and versatile living space for you and your loved ones.
As you step inside, you'll be greeted by a well-designed floor plan that seamlessly blends functionality and style. The main level features an open-concept layout, perfect for entertaining guests or simply relaxing with family. The kitchen is a highlight of the home, equipped with sleek countertops and ample cabinet space, making meal preparation a breeze.
Upstairs, you'll find the cozy bedrooms, each providing a peaceful retreat at the end of the day. The bathrooms are thoughtfully designed with modern fixtures and finishes, adding a touch of elegance to your daily routine.
Outside, the property offers a 1-car garage for your convenience, ensuring you always have a secure place for your vehicle. The outdoor area provides a blank canvas for you to create your own oasis, whether it's for hosting barbecues or enjoying a quiet morning coffee.
With a size of 1,769 square feet, this home offers plenty of space to customize and make it your own. Embrace the opportunity to personalize each room to suit your unique style and needs. Whether you dream of a cozy reading nook, a home office, or a playroom for the little ones, this property can accommodate your vision.
Lo...
Sold for $361,900
$361,900
5050 Rain Shadow Dr, Saint Cloud, FL 34772
4beds
1,769sqft
Townhouse
Built in 2024
-- sqft lot
$348,300 Zestimate®
$205/sqft
$2,430 Estimated rent
Home value
$348,300
$331,000 - $366,000
$2,430/mo
Zestimate® history
Owner options
List your home for rent
$2,430/mo
Rent Zestimate®
Find your next renter with Zillow Rental Manager. Plus, with online applications, you can quickly screen prospective tenants – for free.
$2,430/mo
Rent Zestimate®
Refinance and save
$2,425/mo
Est. payment
Refinancing to a lower rate could help reduce your monthly payments and save thousands over the life of the loan.
$2,425/mo
Est. payment
Explore your selling options
Work with a Zillow partner agent
Leverage their expertise and Zillow's premium Showcase listings to get your home seen by more buyers.
Get startedList with your own agent
Get your home in front of millions of buyers by listing it on Zillow.
Learn how to do itSell it yourself
Take full control of how buyers see your home on Zillow by listing For Sale by Owner (FSBO).
List your homeWhat's special
Modern fixtures and finishesCozy bedroomsOpen-concept layoutPeaceful retreatWell-designed floor planAmple cabinet space
Zillow last checked:
Listing updated:
Source: M/I Homes
Facts & features
Interior
Bedrooms & bathrooms
- Bedrooms: 4
- Bathrooms: 3
- Full bathrooms: 3
Interior area
- Total interior livable area: 1,769 sqft
Property
Parking
- Total spaces: 1
- Parking features: Garage
- Garage spaces: 1
Features
- Levels: 2.0
- Stories: 2
Details
- Parcel number: 212630013300011740
Construction
Type & style
- Home type: Townhouse
- Property subtype: Townhouse
Condition
- New Construction
- New construction: Yes
- Year built: 2024
Details
- Builder name: M/I Homes
Community & HOA
Community
- Subdivision: Eden at Crossprairie
Location
- Region: Saint Cloud
Financial & listing details
- Price per square foot: $205/sqft
- Tax assessed value: $44,000
- Annual tax amount: $1,948
- Date on market: 3/26/2025
Price history
| Date | Event | Price |
|---|---|---|
| 6/24/2025 | Sold | $361,900-3.5%$205/sqft |
Source: Public Record Report a problem | ||
| 3/26/2025 | Listed for sale | $374,990$212/sqft |
Source:  M/I Homes Report a problem M/I Homes Report a problem | ||
| 3/26/2025 | Listing removed | $374,990$212/sqft |
Source:  Stellar MLS #O6232356 Report a problem Stellar MLS #O6232356 Report a problem | ||
| 3/25/2025 | Price change | $374,990-2.6%$212/sqft |
Source: Stellar MLS #O6232356 Report a problem | ||
| 9/23/2024 | Pending sale | $384,990$218/sqft |
Source: Stellar MLS #O6232356 Report a problem | ||
| 8/20/2024 | Price change | $384,990-4%$218/sqft |
Source: Stellar MLS #O6232356 Report a problem | ||
| 8/2/2024 | Price change | $401,070+0.5%$227/sqft |
Source: M/I Homes Report a problem | ||
| 7/3/2024 | Price change | $399,070+0.5%$226/sqft |
Source: M/I Homes Report a problem | ||
| 6/22/2024 | Price change | $397,070+0%$224/sqft |
Source: M/I Homes Report a problem | ||
| 6/11/2024 | Price change | $397,040+0.5%$224/sqft |
Source: M/I Homes Report a problem | ||
| 6/7/2024 | Listed for sale | $395,040$223/sqft |
Source: M/I Homes Report a problem | ||
| 5/31/2024 | Listing removed | $395,040+0.3%$223/sqft |
Source: M/I Homes Report a problem | ||
| 5/2/2024 | Listed for sale | $394,040$223/sqft |
Source: M/I Homes Report a problem | ||
Public tax history
| Year | Property taxes | Tax assessment |
|---|---|---|
| 2025 | $1,948 +0.1% | $44,000 |
| 2024 | $1,946 | $44,000 |
Find assessor info on the county website
Neighborhood: 34772
Nearby homes
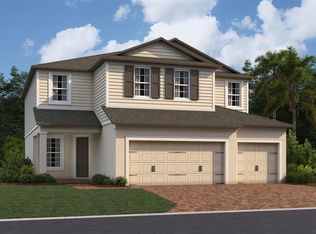
- $609,9905 bd3 ba3.1k sqft3764 Branding Iron Bnd, Saint Cloud, FL 34772Sold
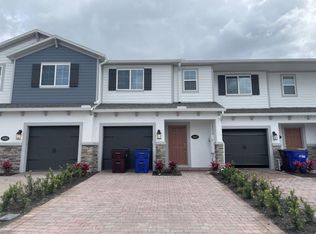
- $332,9903 bd3 ba1.5k sqft4985 Prairie Preserve Run, Saint Cloud, FL 34772Sold
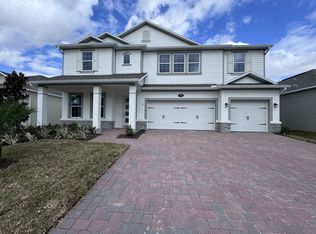
- $666,7005 bd4 ba3.1k sqft5237 Prairie Preserve Run St, Cloud, FL 34772Off Market

- $336,4953 bd3 ba1.5k sqft5058 Rain Shadow Dr, Saint Cloud, FL 34772Sold
- $334,9903 bd3 ba1.3k sqft5054 Rain Shadow Dr, Saint Cloud, FL 34772Sold
- $329,9903 bd2 ba1.3k sqft5056 Rain Shadow Dr, Saint Cloud, FL 34772Sold
- $339,9903 bd3 ba1.5k sqft5052 Rain Shadow Dr, Saint Cloud, FL 34772Sold
- $359,9304 bd3 ba1.7k sqft4992 Prairie Preserve Run, Saint Cloud, FL 34772Sold
Nearby schools
GreatSchools rating
- 4/10Neptune Elementary SchoolGrades: PK-5Distance: 2.9 mi
- 7/10Neptune Middle SchoolGrades: 6-8Distance: 3.8 mi
- 4/10St. Cloud High SchoolGrades: PK,9-12Distance: 3 mi
Schools provided by the MLS
- District: Osceola
Source: M/I Homes. This data may not be complete. We recommend contacting the local school district to confirm school assignments for this home.
Get a cash offer in 3 minutes
Find out how much your home could sell for in as little as 3 minutes with a no-obligation cash offer.
Estimated market value
$348,300
Get a cash offer in 3 minutes
Find out how much your home could sell for in as little as 3 minutes with a no-obligation cash offer.
Estimated market value
$348,300
- Florida
- Osceola County
- Saint Cloud
- 34772
- 5050 Rain Shadow Dr
Nearby cities
Nearby neighborhoods
Nearby zip codes
Other Saint Cloud Topics
