|| NEW FURNACES (2023) || || NEW WATER HEATER (2023) || || FRESH INTERIOR PAINT (MAY 2025) || || NEW LVP & PREMIUM CARPET (MAY 2025) || || NEW APPLIANCES (JUNE 2025) || || NEW GRANITE COUNTERTOPS (JUNE 2025) || || LANDSCAPED LOT || || SAFE, QUIET & WALKABLE NEIGHBORHOOD || ** What You'll See ** Step into a fully refreshed, move-in ready home where every surface has been touched with care. Greeted by a beautifully landscaped lot, your eye will be drawn to the freshly painted interior, LVP flooring, and the gleam of new light fixtures. The kitchen shines with NEW GRANITE COUNTERTOPS and NEW APPLIANCES—a modern visual treat. Upstairs, you'll find NEW plush premium carpet with upgraded padding that gives each bedroom a calm, clean finish. The spa-like master bathroom with its separate soaking tub and shower completes the serene, sophisticated look. ** What You'll Hear ** In this quiet, peaceful community, you'll hear little more than the soft breeze through the trees and the occasional laughter from the swim/tennis courts nearby. The neighborhood offers the kind of calm that lets you hear yourself think—or enjoy the subtle sounds of nature during a backyard evening. ** What You'll Feel ** From the moment you step inside, you'll feel the comfort of NEW FLOORING underfoot, upgraded carpet cushioning every step, and a space that has been thoughtfully prepared for your next chapter. Feel the relaxation wash over you in the soaking tub of your owner’s suite. Enjoy the ease of moving into a smoke-free, pet-free home that feels as clean and fresh as it looks. With a bedroom on the main floor, guests or multigenerational living becomes seamless. ** What You'll Experience ** Live where convenience meets tranquility. This home is just minutes from shopping, restaurants, and the mall—yet set in a SAFE, WALKABLE NEIGHBORHOOD that makes morning strolls or evening runs a joy. Whether you’re gathering with neighbors at the community pool or tennis courts or hosting friends in your large backyard, you’ll experience a lifestyle of ease, comfort, and connection. With major mechanical systems updated and every detail refreshed, you get to enjoy the luxury of a truly turnkey home.
Closed
$400,000
5050 Roxton Ln, Douglasville, GA 30135
5beds
2,624sqft
Single Family Residence, Residential
Built in 2004
10,149 Square Feet Lot
$347,200 Zestimate®
$152/sqft
$2,516 Estimated rent
Home value
$347,200
$330,000 - $365,000
$2,516/mo
Zestimate® history
Owner options
List your home for rent
$2,516/mo
Rent Zestimate®
Find your next renter with Zillow Rental Manager. Plus, with online applications, you can quickly screen prospective tenants – for free.
$2,516/mo
Rent Zestimate®
Refinance and save
$2,930/mo
Est. payment
Refinancing to a lower rate could help reduce your monthly payments and save thousands over the life of the loan.
$2,930/mo
Est. payment
Explore your selling options
Work with a Zillow partner agent
Leverage their expertise and Zillow's premium Showcase listings to get your home seen by more buyers.
Get startedList with your own agent
Get your home in front of millions of buyers by listing it on Zillow.
Learn how to do itSell it yourself
Take full control of how buyers see your home on Zillow by listing For Sale by Owner (FSBO).
List your homeWhat's special
Zillow last checked:
Listing updated:
Listed by:
RHONDA DUFFY,
Duffy Realty of Atlanta
Bought with:
John Kurtz, 413628
WM Realty, LLC
Source: FMLS GA,MLS#: 7602906
Facts & features
Interior
Bedrooms & bathrooms
- Bedrooms: 5
- Bathrooms: 3
- Full bathrooms: 3
- Main level bathrooms: 1
- Main level bedrooms: 1
Rooms
- Room types: Bonus Room, Family Room
Primary bedroom
- Features: Oversized Master
- Level: Oversized Master
Bedroom
- Features: Oversized Master
Primary bathroom
- Features: Double Vanity, Separate Tub/Shower, Soaking Tub
Dining room
- Features: Separate Dining Room
Kitchen
- Features: Cabinets Stain, Eat-in Kitchen, Pantry, Stone Counters, Solid Surface Counters, View to Family Room
Heating
- Central, Natural Gas, Hot Water
Cooling
- Central Air, Ceiling Fan(s)
Appliances
- Included: Dishwasher, Disposal, Gas Range, Microwave, Refrigerator, Gas Water Heater
- Laundry: Upper Level, Laundry Room
Features
- Walk-In Closet(s), Tray Ceiling(s), Entrance Foyer 2 Story, High Speed Internet, Crown Molding, High Ceilings 9 ft Main
- Flooring: Carpet, Luxury Vinyl, Vinyl
- Windows: Shutters
- Basement: None
- Attic: Permanent Stairs
- Number of fireplaces: 1
- Fireplace features: Family Room, Gas Starter
- Common walls with other units/homes: No Common Walls
Interior area
- Total structure area: 2,624
- Total interior livable area: 2,624 sqft
- Finished area above ground: 2,624
- Finished area below ground: 0
Property
Parking
- Total spaces: 2
- Parking features: Attached, Driveway, Garage Door Opener, Garage Faces Front, Garage
- Attached garage spaces: 2
- Has uncovered spaces: Yes
Accessibility
- Accessibility features: None
Features
- Levels: Two
- Stories: 2
- Patio & porch: Patio
- Exterior features: Other
- Pool features: None
- Spa features: None
- Fencing: None
- Has view: Yes
- View description: Trees/Woods
- Waterfront features: None
- Body of water: None
Lot
- Size: 10,149 Square Feet
- Features: Back Yard, Landscaped, Front Yard, Other
Details
- Additional structures: None
- Parcel number: 00350250273
- Other equipment: None
- Horse amenities: None
Construction
Type & style
- Home type: SingleFamily
- Architectural style: Traditional
- Property subtype: Single Family Residence, Residential
Materials
- Brick, Brick Front, Vinyl Siding
- Foundation: Slab
- Roof: Composition
Condition
- Resale
- New construction: No
- Year built: 2004
Utilities & green energy
- Electric: 110 Volts
- Sewer: Public Sewer
- Water: Public
- Utilities for property: Cable Available, Electricity Available, Natural Gas Available, Phone Available, Sewer Available, Underground Utilities, Water Available
Green energy
- Energy efficient items: HVAC, Thermostat
- Energy generation: None
Community & HOA
Community
- Features: Homeowners Assoc, Tennis Court(s), Street Lights, Near Schools, Pool, Near Shopping, Playground
- Security: Carbon Monoxide Detector(s), Security System Owned, Smoke Detector(s)
- Subdivision: Kingswood Shoals
HOA
- Has HOA: Yes
- Services included: Swim, Tennis
- HOA fee: $475 annually
Location
- Region: Douglasville
Financial & listing details
- Price per square foot: $152/sqft
- Tax assessed value: $371,000
- Annual tax amount: $4,716
- Date on market: 6/23/2025
- Cumulative days on market: 71 days
- Electric utility on property: Yes
- Road surface type: Asphalt
Price history
| Date | Event | Price |
|---|---|---|
| 6/3/2026 | Sold | $400,000+19.4%$152/sqft |
Source: Public Record Report a problem | ||
| 1/24/2026 | Listing removed | $2,275$1/sqft |
Source: Zillow Rentals Report a problem | ||
| 12/24/2025 | Price change | $2,275-1.1%$1/sqft |
Source: Zillow Rentals Report a problem | ||
| 10/29/2025 | Price change | $2,300-6.1%$1/sqft |
Source: Zillow Rentals Report a problem | ||
| 10/21/2025 | Listed for rent | $2,450$1/sqft |
Source: Zillow Rentals Report a problem | ||
| 9/15/2025 | Sold | $335,000-4.3%$128/sqft |
Source:  FMLS GA #7602906 Report a problem FMLS GA #7602906 Report a problem | ||
| 9/6/2025 | Pending sale | $350,000$133/sqft |
Source: FMLS GA #7602906 Report a problem | ||
| 8/29/2025 | Price change | $350,000-4.6%$133/sqft |
Source:  GAMLS #10549436 Report a problem GAMLS #10549436 Report a problem | ||
| 8/7/2025 | Price change | $367,000-2.1%$140/sqft |
Source: FMLS GA #7602906 Report a problem | ||
| 6/23/2025 | Listed for sale | $375,000+128.7%$143/sqft |
Source: GAMLS #10549436 Report a problem | ||
| 10/26/2004 | Sold | $164,000$63/sqft |
Source: Public Record Report a problem | ||
Public tax history
| Year | Property taxes | Tax assessment |
|---|---|---|
| 2025 | $4,662 -1.1% | $148,400 -1% |
| 2024 | $4,716 +3.2% | $149,880 +4.3% |
| 2023 | $4,569 +30.6% | $143,680 +33.9% |
| 2022 | $3,500 +27.9% | $107,320 +26% |
| 2021 | $2,736 +3.2% | $85,160 |
| 2020 | $2,650 +3.5% | $85,160 +3.4% |
| 2019 | $2,561 +9.3% | $82,320 +11.4% |
| 2018 | $2,343 +7.9% | $73,880 +9.8% |
| 2017 | $2,171 +1.7% | $67,280 +15.5% |
| 2016 | $2,134 +13.6% | $58,240 +3.6% |
| 2015 | $1,879 | $56,200 +28.3% |
| 2014 | $1,879 +27.7% | $43,800 +13.4% |
| 2013 | $1,472 | $38,640 |
| 2012 | -- | -- |
| 2011 | -- | -- |
| 2010 | -- | -- |
| 2009 | $2,034 +38.3% | -- |
| 2007 | $1,471 -3.3% | -- |
| 2006 | $1,521 -9.1% | -- |
| 2005 | $1,673 | -- |
| 2004 | -- | -- |
Find assessor info on the county website
Neighborhood: 30135
Nearby homes
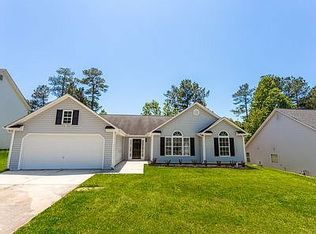
- $299,5003 bd2 ba2.1k sqft5060 Roxton Ln, Douglasville, GA 30135Off Market
- $297,500-- bd2 ba1.6k sqft5040 Roxton Ln, Douglasville, GA 30135Off Market
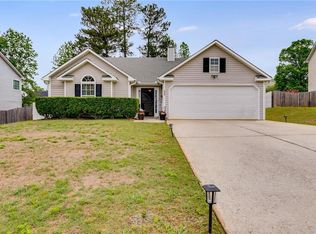
- $295,0003 bd2 ba1.7k sqft5069 Luxford Dr, Douglasville, GA 30135Sold
- $282,900-- bd2 ba1.5k sqft5070 Roxton Ln, Douglasville, GA 30135Off Market
- $371,3004 bd3 ba3.2k sqft5079 Luxford Dr, Douglasville, GA 30135Off Market
- $277,2003 bd2 ba1.6k sqft5030 Roxton Ln, Douglasville, GA 30135Off Market
- $345,3005 bd3 ba2.5k sqft5059 Luxford Dr, Douglasville, GA 30135Off Market
- $299,0003 bd3 ba1.6k sqft5089 Luxford Dr, Douglasville, GA 30135Sold
Nearby schools
GreatSchools rating
- 6/10Bill Arp Elementary SchoolGrades: PK-5Distance: 1.2 mi
- 6/10Yeager Middle SchoolGrades: 6-8Distance: 1.9 mi
- 6/10Alexander High SchoolGrades: 9-12Distance: 1.1 mi
Schools provided by the listing agent
- Elementary: Bill Arp
- Middle: Yeager
- High: Alexander
Source: FMLS GA. This data may not be complete. We recommend contacting the local school district to confirm school assignments for this home.
Get a cash offer in 3 minutes
Find out how much your home could sell for in as little as 3 minutes with a no-obligation cash offer.
Estimated market value
$347,200
Get a cash offer in 3 minutes
Find out how much your home could sell for in as little as 3 minutes with a no-obligation cash offer.
Estimated market value
$347,200
- Georgia
- Douglas County
- Douglasville
- 30135
- 5050 Roxton Ln
Nearby cities
Nearby zip codes
Other Douglasville Topics
