Privately set in the heart of Old Cherry Hills Village, this spectacular Santa Barbara-styled home features elegant, refined interiors on an enchanting, bucolic lot. The interiors of the residence are a study of thoughtful, contemplative living. Warm, modern renovations provide a fresh and exciting aesthetic that balance refined upgrades with exquisite finishes and fixtures. Spread across 5,500+ finished square feet of living space, the exceptional layout creates ample living and dining spaces, each with stunning views of the private grounds. Curated spaces flow together in masterful harmony, complimented by state-of-the-art appliances, designer light fixtures, and sleek hardwood flooring. Each of the five bedrooms offer spacious, unique accommodations with pristine details, meticulous craftsmanship, and top-of-the-line finishes that make homes of this caliber a rarity. The kitchen and family room are illuminated by a vast south-facing wall of windows and doors, forging unparalleled indoor-outdoor connectivity. The stunning backyard is the perfect space to entertain and recreate, with a 40-foot saltwater pool, private studio, and a 3,400 square-foot stone patio, all surrounded by a canopy of trees, lawns, and gardens that distinguish it as an exciting Old Cherry Hills offering.
Sold for $3,750,000
Street View
$3,750,000
5050 S Lafayette Lane, Cherry Hills Village, CO 80113
5beds
5,753sqft
Single Family Residence
Built in 1964
0.78 Acres Lot
$4,311,100 Zestimate®
$652/sqft
$7,735 Estimated rent
Home value
$4,311,100
$3.92M - $4.79M
$7,735/mo
Zestimate® history
Owner options
List your home for rent
$7,735/mo
Rent Zestimate®
Find your next renter with Zillow Rental Manager. Plus, with online applications, you can quickly screen prospective tenants – for free.
$7,735/mo
Rent Zestimate®
Refinance and save
$17,479/mo
Est. payment
Refinancing to a lower rate could help reduce your monthly payments and save thousands over the life of the loan.
$17,479/mo
Est. payment
Explore your selling options
Work with a Zillow partner agent
Leverage their expertise and Zillow's premium Showcase listings to get your home seen by more buyers.
Get startedList with your own agent
Get your home in front of millions of buyers by listing it on Zillow.
Learn how to do itSell it yourself
Take full control of how buyers see your home on Zillow by listing For Sale by Owner (FSBO).
List your homeWhat's special
Modern renovationsTop-of-the-line finishesRefined interiorsExquisite finishesPrivate studioUnique accommodationsRefined upgrades
Zillow last checked:
Listing updated:
Listed by:
Josh Behr 303-903-9535 team@thebehrteam.com,
LIV Sotheby's International Realty,
Linda Behr 720-275-7726,
LIV Sotheby's International Realty
Bought with:
Trent Getsch, 40030170
RE/MAX Alliance
Source: REcolorado as distributed by MLS GRID,MLS#: 2404114
Facts & features
Interior
Bedrooms & bathrooms
- Bedrooms: 5
- Bathrooms: 5
- Full bathrooms: 1
- 3/4 bathrooms: 3
- 1/2 bathrooms: 1
- Main level bathrooms: 3
- Main level bedrooms: 2
Primary bedroom
- Description: Spacious Primary Suite With En-Suite 15' X 7' Sitting Room And Spa-Like En Suite Bath
- Level: Main
- Area: 255 Square Feet
- Dimensions: 15 x 17
Bedroom
- Description: Main Floor Guest Suite
- Level: Main
- Area: 247 Square Feet
- Dimensions: 13 x 19
Bedroom
- Description: Secluded Upper Level Guest Suite
- Level: Upper
- Area: 378 Square Feet
- Dimensions: 18 x 21
Bedroom
- Description: Additional Upper Level Bedroom With Shared 3/4 Bath
- Level: Upper
- Area: 208 Square Feet
- Dimensions: 13 x 16
Bedroom
- Description: Additional Upper Floor Bedroom
- Level: Upper
- Area: 143 Square Feet
- Dimensions: 11 x 13
Primary bathroom
- Description: With Soaking Tub, Standing Shower, And 18' X 5' Closet
- Level: Main
- Area: 119 Square Feet
- Dimensions: 7 x 17
Bathroom
- Description: Main Floor Powder Bath
- Level: Main
Bathroom
- Description: 3/4 Bath Across From Guest Suite
- Level: Main
- Area: 104 Square Feet
- Dimensions: 8 x 13
Bathroom
- Description: En-Suite Bath With Custom Tile Work And 11' X 7' Closet
- Level: Upper
Bathroom
- Description: Shared 3/4 Bathroom
- Level: Upper
Bonus room
- Description: Rec Room
- Level: Basement
- Area: 286 Square Feet
- Dimensions: 13 x 22
Bonus room
- Description: Storage
- Level: Basement
- Area: 102 Square Feet
- Dimensions: 6 x 17
Bonus room
- Description: Storage
- Level: Basement
- Area: 72 Square Feet
- Dimensions: 6 x 12
Dining room
- Description: Informal Dining/Hearth Room With Cozy Fireplace And Built-In Shelving
- Level: Main
- Area: 273 Square Feet
- Dimensions: 13 x 21
Dining room
- Description: Formal Dining Room With Gorgeous Chandelier
- Level: Main
- Area: 192 Square Feet
- Dimensions: 12 x 16
Family room
- Description: Family Room With Stunning Stone Fireplace And Access To Side Patio With Private Pool
- Level: Main
- Area: 494 Square Feet
- Dimensions: 19 x 26
Kitchen
- Description: Eat-In Kitchen With La Cornue Majestic Double Oven With Cooktop, Dual Dishwashers, And Ample Storage
- Level: Main
- Area: 255 Square Feet
- Dimensions: 15 x 17
Laundry
- Description: Conveniently Located Laundry Room With Utility Sink
- Level: Main
- Area: 108 Square Feet
- Dimensions: 9 x 12
Library
- Description: Library Hall
- Level: Upper
- Area: 51 Square Feet
- Dimensions: 3 x 17
Living room
- Description: Living Area Off Of The Formal Dining Room
- Level: Main
- Area: 156 Square Feet
- Dimensions: 12 x 13
Office
- Description: With Direct Access To Secluded Back Patio And En-Suite 3/4 Bath
- Level: Main
- Area: 169 Square Feet
- Dimensions: 13 x 13
Sun room
- Description: Sitting Room/Informal Living Area Located In The Heart Of The Home
- Level: Main
- Area: 143 Square Feet
- Dimensions: 11 x 13
Other
- Description: Wine Room With 2 New Refrigerators
- Level: Basement
- Area: 90 Square Feet
- Dimensions: 9 x 10
Heating
- Forced Air, Natural Gas
Cooling
- Central Air
Appliances
- Included: Dishwasher, Disposal, Dryer, Microwave, Oven, Range, Range Hood, Refrigerator, Washer, Wine Cooler
- Laundry: In Unit
Features
- Audio/Video Controls, Built-in Features, Eat-in Kitchen, Entrance Foyer, Five Piece Bath, High Ceilings, Kitchen Island, Open Floorplan, Primary Suite, Vaulted Ceiling(s), Walk-In Closet(s), Wet Bar
- Flooring: Carpet, Tile, Wood
- Basement: Partial
- Number of fireplaces: 2
- Fireplace features: Dining Room, Family Room
- Common walls with other units/homes: No Common Walls
Interior area
- Total structure area: 5,753
- Total interior livable area: 5,753 sqft
- Finished area above ground: 5,071
- Finished area below ground: 491
Property
Parking
- Total spaces: 3
- Parking features: Circular Driveway, Dry Walled, Floor Coating, Insulated Garage
- Attached garage spaces: 3
- Has uncovered spaces: Yes
Features
- Levels: Two
- Stories: 2
- Patio & porch: Covered, Front Porch, Patio
- Exterior features: Garden, Gas Grill, Lighting, Private Yard, Rain Gutters
- Has private pool: Yes
- Pool features: Outdoor Pool, Private
- Fencing: Full
Lot
- Size: 0.78 Acres
- Features: Landscaped, Level, Sprinklers In Front, Sprinklers In Rear
Details
- Parcel number: 032020458
- Zoning: SFR
- Special conditions: Standard
Construction
Type & style
- Home type: SingleFamily
- Architectural style: Traditional
- Property subtype: Single Family Residence
Materials
- Frame, Stone, Stucco
- Roof: Concrete,Other
Condition
- Updated/Remodeled
- Year built: 1964
Utilities & green energy
- Sewer: Public Sewer
- Water: Public
- Utilities for property: Cable Available
Community & HOA
Community
- Security: Carbon Monoxide Detector(s), Security System, Smoke Detector(s), Video Doorbell
- Subdivision: Cherry Hills Village
HOA
- Has HOA: No
Location
- Region: Cherry Hills Village
Financial & listing details
- Price per square foot: $652/sqft
- Tax assessed value: $3,799,600
- Annual tax amount: $17,376
- Date on market: 7/19/2023
- Listing terms: Cash,Conventional,VA Loan
- Exclusions: Seller's Personal Property; 2 Island Pendant Light Fixtures; Dining Room Light Fixture; St. Francis Bronze Statue In Backyard; Mirror Over The Family Room Fireplace; All Other Mirrors Throughout The House Except In The Bathrooms; All Seller's Art, Exterior Pots, Outdoor Furniture, Plants, And Personal Property; Back Hall Drapes And Rods; And Hearth Room Drapes And Rods; Lg Stainless Steel Refrigerator In The Garage.
- Ownership: Individual
- Electric utility on property: Yes
- Road surface type: Paved
Price history
| Date | Event | Price |
|---|---|---|
| 8/21/2023 | Sold | $3,750,000+41.5%$652/sqft |
Source:  REcolorado as distributed by MLS GRID #2404114 Report a problem REcolorado as distributed by MLS GRID #2404114 Report a problem | ||
| 3/25/2020 | Sold | $2,650,000+20.8%$461/sqft |
Source: Public Record Report a problem | ||
| 10/1/2015 | Sold | $2,193,300-0.1%$381/sqft |
Source: Public Record Report a problem | ||
| 7/6/2015 | Pending sale | $2,195,000$382/sqft |
Source: LIV Sotheby's International Realty #7019613 Report a problem | ||
| 6/26/2015 | Listed for sale | $2,195,000+88.8%$382/sqft |
Source: LIV Sotheby's International Realty #7019613 Report a problem | ||
| 5/17/2000 | Sold | $1,162,500+1.1%$202/sqft |
Source: Public Record Report a problem | ||
| 6/23/1999 | Sold | $1,150,000+251.7%$200/sqft |
Source: Public Record Report a problem | ||
| 8/3/1995 | Sold | $327,000$57/sqft |
Source: Public Record Report a problem | ||
Public tax history
| Year | Property taxes | Tax assessment |
|---|---|---|
| 2025 | $28,277 +12.6% | $237,475 -14.3% |
| 2024 | $25,115 +44.5% | $277,025 -2.3% |
| 2023 | $17,376 -0.9% | $283,433 +54.8% |
| 2022 | $17,539 | $183,112 -2.8% |
| 2021 | -- | $188,381 +9.8% |
| 2020 | $16,128 +20.1% | $171,536 |
| 2019 | $13,431 | $171,536 +21.9% |
| 2018 | $13,431 +1.3% | $140,738 |
| 2017 | $13,264 | $140,738 +24.4% |
| 2016 | -- | $113,128 |
| 2015 | -- | $113,128 +13.7% |
| 2014 | -- | $99,500 -15.1% |
| 2013 | $10,317 | $117,150 |
| 2012 | -- | $117,150 |
| 2011 | $12,471 +2.4% | $117,150 -9.3% |
| 2010 | $12,184 +8% | $129,160 |
| 2009 | $11,284 | $129,160 +8.8% |
| 2008 | -- | $118,691 |
| 2007 | -- | $118,691 +18% |
| 2006 | -- | $100,559 |
| 2005 | -- | $100,559 -4.5% |
| 2002 | $9,220 +78.1% | $105,310 +91.2% |
| 2001 | $5,177 | $55,080 |
Find assessor info on the county website
Neighborhood: 80113
Nearby homes
- $2,925,9005 bd4 ba5.1k sqft5000 S Lafayette Ln, Cherry Hills Village, CO 80113Off Market
- $3,900,0005 bd6 ba6.1k sqft34 Viking Dr, Cherry Hills Village, CO 80113Sold
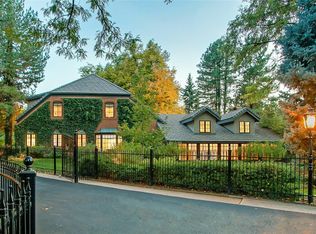
- $6,440,8004 bd8 ba7.7k sqft5051 S Lafayette Ln, Cherry Hills Village, CO 80113Off Market
- $4,014,3006 bd7 ba6.4k sqft5005 S Lafayette Ln, Cherry Hills Village, CO 80113Off Market
- $1,474,7002 bd3 ba2.4k sqft1307 E Belleview Ave, Cherry Hills Village, CO 80121Off Market
- $5,717,1005 bd8 ba6k sqft30 Viking Dr, Cherry Hills Village, CO 80113Off Market
- $4,857,8006 bd6 ba8.4k sqft4996 S Lafayette Ln, Cherry Hills Village, CO 80113Off Market
- $2,675,7005 bd5 ba5.3k sqft1317 E Belleview Ave, Cherry Hills Village, CO 80121Off Market
Nearby schools
GreatSchools rating
- 7/10Cherry Hills Village Elementary SchoolGrades: PK-5Distance: 1.2 mi
- 8/10West Middle SchoolGrades: 6-8Distance: 2.6 mi
- 9/10Cherry Creek High SchoolGrades: 9-12Distance: 5 mi
Schools provided by the listing agent
- Elementary: Cherry Hills Village
- Middle: West
- High: Cherry Creek
- District: Cherry Creek 5
Source: REcolorado as distributed by MLS GRID. This data may not be complete. We recommend contacting the local school district to confirm school assignments for this home.
Get a cash offer in 3 minutes
Find out how much your home could sell for in as little as 3 minutes with a no-obligation cash offer.
Estimated market value
$4,311,100
Get a cash offer in 3 minutes
Find out how much your home could sell for in as little as 3 minutes with a no-obligation cash offer.
Estimated market value
$4,311,100
- Colorado
- Arapahoe County
- Cherry Hills Village
- 80113
- 5050 S Lafayette Lane
Nearby cities
Nearby zip codes
Other Cherry Hills Village Topics
- Apartments for Rent in 80113
- Houses for Sale in 80113
- Houses for Rent in 80113
- 80113 Real Estate
- Cherry Hills Village Condos
- Houses for Sale in Cherry Hills Village
- Newest Listings in Cherry Hills Village
- Cherry Hills Village Home Values
- Cherry Hills Village Real Estate Agents
- Cherry Hills Village Refinance
- Cherry Hills Village Mortgage Rates
