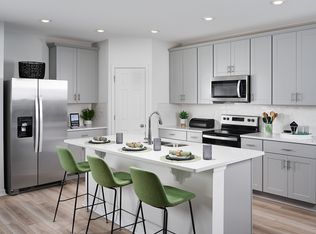
Under Construction. Welcome to this stunning 2-story new construction townhome, located in the vibrant city of St Cloud, Florida. This inviting property boasts 4 spacious bedrooms and 3 full bathrooms, offering a comfortable and versatile living space for you and your loved ones. As you step inside, you'll be greeted by a well-designed floor plan that seamlessly blends functionality and style. The main level features an open-concept layout, perfect for entertaining guests or simply relaxing with family. The kitchen is a highlight of the home, equipped with sleek countertops and ample cabinet space, making meal preparation a breeze. Upstairs, you'll find the cozy bedrooms, each providing a peaceful retreat at the end of the day. The bathrooms are thoughtfully designed with modern fixtures and finishes, adding a touch of elegance to your daily routine. Outside, the property offers a 1-car garage for your convenience, ensuring you always have a secure place for your vehicle. The outdoor area provides a blank canvas for you to create your own oasis, whether it's for hosting barbecues or enjoying a quiet morning coffee.
Sold for $361,810
$361,810
5050 SHADY PINES DRIVE, ST CLOUD, FL 34772
4beds
1,769sqft
Townhouse
Built in 2024
4,300 Square Feet Lot
$350,400 Zestimate®
$205/sqft
$2,431 Estimated rent
Home value
$350,400
$315,000 - $389,000
$2,431/mo
Zestimate® history
Owner options
List your home for rent
$2,431/mo
Rent Zestimate®
Find your next renter with Zillow Rental Manager. Plus, with online applications, you can quickly screen prospective tenants – for free.
$2,431/mo
Rent Zestimate®
Refinance and save
$2,489/mo
Est. payment
Refinancing to a lower rate could help reduce your monthly payments and save thousands over the life of the loan.
$2,489/mo
Est. payment
Explore your selling options
Work with a Zillow partner agent
Leverage their expertise and Zillow's premium Showcase listings to get your home seen by more buyers.
Get startedList with your own agent
Get your home in front of millions of buyers by listing it on Zillow.
Learn how to do itSell it yourself
Take full control of how buyers see your home on Zillow by listing For Sale by Owner (FSBO).
List your homeWhat's special
Zillow last checked:
Listing updated:
Listed by:
Stacie Brown Kelly 407-221-4954,
KELLER WILLIAMS ADVANTAGE REALTY 407-977-7600
Bought with:
Hector Rondon Campos, 3481560
ROMAN'S PRO REALTY LLC
Source: Stellar MLS,MLS#: O6294577 Originating MLS: Orlando Regional
Originating MLS: Orlando Regional
Facts & features
Interior
Bedrooms & bathrooms
- Bedrooms: 4
- Bathrooms: 3
- Full bathrooms: 3
Primary bedroom
- Features: Walk-In Tub, Walk-In Closet(s)
- Level: Second
- Area: 216 Square Feet
- Dimensions: 12x18
Bedroom 2
- Features: Built-in Closet
- Level: Second
- Area: 110 Square Feet
- Dimensions: 10x11
Bedroom 3
- Features: Built-in Closet
- Level: Second
- Area: 110 Square Feet
- Dimensions: 10x11
Primary bathroom
- Features: Dual Sinks
- Level: Second
- Area: 91 Square Feet
- Dimensions: 7x13
Great room
- Level: First
- Area: 247 Square Feet
- Dimensions: 13x19
Kitchen
- Features: Pantry
- Level: First
- Area: 99 Square Feet
- Dimensions: 11x9
Laundry
- Level: Second
- Area: 15 Square Feet
- Dimensions: 3x5
Heating
- Central
Cooling
- Central Air
Appliances
- Included: Dishwasher, Disposal, Microwave
- Laundry: Corridor Access, Inside, Laundry Room
Features
- PrimaryBedroom Upstairs, Stone Counters, Tray Ceiling(s), Walk-In Closet(s)
- Flooring: Carpet, Porcelain Tile
- Doors: Sliding Doors
- Has fireplace: No
- Common walls with other units/homes: End Unit
Interior area
- Total structure area: 2,064
- Total interior livable area: 1,769 sqft
Property
Parking
- Total spaces: 1
- Parking features: Garage Door Opener
- Attached garage spaces: 1
- Details: Garage Dimensions: 10x20
Features
- Levels: Two
- Stories: 2
- Patio & porch: Porch
- Exterior features: Sidewalk
Lot
- Size: 4,300 Square Feet
Details
- Parcel number: 212630013300011740
- Zoning: RES
- Special conditions: None
Construction
Type & style
- Home type: Townhouse
- Property subtype: Townhouse
Materials
- Vinyl Siding
- Foundation: Slab
- Roof: Shingle
Condition
- Under Construction
- New construction: Yes
- Year built: 2024
Details
- Builder model: Granada
- Builder name: MI Homes
Utilities & green energy
- Sewer: Public Sewer
- Water: Public
- Utilities for property: Public
Community & HOA
Community
- Features: Community Mailbox, Park, Playground, Pool, Sidewalks
- Pet fee: $0 monthly
- Subdivision: EDEN AT CROSSPRAIRIE
HOA
- Has HOA: Yes
- Amenities included: Park, Playground, Pool, Trail(s)
- Services included: Community Pool, Maintenance Grounds, Pool Maintenance
- HOA fee: $65 monthly
- HOA name: Sara Matthews
- HOA phone: 407-455-5945
Location
- Region: Saint Cloud
Financial & listing details
- Price per square foot: $205/sqft
- Annual tax amount: $8,531
- Date on market: 3/31/2025
- Cumulative days on market: 220 days
- Listing terms: Cash,Conventional,FHA,VA Loan
- Ownership: Fee Simple
- Total actual rent: 0
- Road surface type: Asphalt, Paved
Price history
| Date | Event | Price |
|---|---|---|
| 6/30/2025 | Sold | $361,810-9.3%$205/sqft |
Source:  Stellar MLS #O6294577 Report a problem Stellar MLS #O6294577 Report a problem | ||
| 4/29/2025 | Pending sale | $399,070$226/sqft |
Source: Stellar MLS #O6294577 Report a problem | ||
| 3/31/2025 | Listed for sale | $399,070$226/sqft |
Source: Stellar MLS #O6294577 Report a problem | ||
Public tax history
Tax history is unavailable.
Neighborhood: 34772
Nearby homes
- $65,000-- bd-- ba-- sqft4831 Shady Pines Dr, Saint Cloud, FL 34772Off Market
- $560,7005 bd3 ba2.6k sqft4835 Shady Pines Dr, Saint Cloud, FL 34772Sold
- $449,4004 bd3 ba1.9k sqft4161 Ranch House Rd, Saint Cloud, FL 34772Off Market
- $652,7004 bd3 ba2.8k sqft4839 Shady Pines Dr, Saint Cloud, FL 34772Sold
- $478,1004 bd3 ba2.6k sqft4167 Ranch House Rd, Saint Cloud, FL 34772Off Market
- $449,4004 bd3 ba1.9k sqft4156 Ranch House Rd, Saint Cloud, FL 34772Off Market
- $440,4004 bd2 ba1.8k sqft4150 Ranch House Rd, Saint Cloud, FL 34772Off Market
- $65,000-- bd-- ba-- sqft4162 Ranch House Rd, Saint Cloud, FL 34772Off Market
- $446,4004 bd3 ba1.9k sqft4144 Ranch House Rd, Saint Cloud, FL 34772Off Market
Nearby schools
GreatSchools rating
- 4/10Neptune Elementary SchoolGrades: PK-5Distance: 2.5 mi
- 7/10Neptune Middle SchoolGrades: 6-8Distance: 3.4 mi
- 4/10St. Cloud High SchoolGrades: PK,9-12Distance: 2.8 mi
Schools provided by the listing agent
- Elementary: Neptune Elementary
- Middle: Neptune Middle (6-8)
- High: St. Cloud High School
Source: Stellar MLS. This data may not be complete. We recommend contacting the local school district to confirm school assignments for this home.
Get a cash offer in 3 minutes
Find out how much your home could sell for in as little as 3 minutes with a no-obligation cash offer.
Estimated market value
$350,400
Get a cash offer in 3 minutes
Find out how much your home could sell for in as little as 3 minutes with a no-obligation cash offer.
Estimated market value
$350,400
- Florida
- Osceola County
- Saint Cloud
- 34772
- 5050 SHADY PINES DRIVE
Nearby cities
Nearby neighborhoods
Nearby zip codes
Other Saint Cloud Topics
