5050 SHOREWOOD LANDING LANE, OVIEDO, FL 32765
Home value
$339,600
$306,000 - $377,000
$2,330/mo
Owner options
$2,330/mo
Rent Zestimate®
Find your next renter with Zillow Rental Manager. Plus, with online applications, you can quickly screen prospective tenants – for free.
$2,330/mo
Rent Zestimate®
$2,648/mo
Est. payment
Refinancing to a lower rate could help reduce your monthly payments and save thousands over the life of the loan.
$2,648/mo
Est. payment
Explore your selling options
Work with a Zillow partner agent
Leverage their expertise and Zillow's premium Showcase listings to get your home seen by more buyers.
Get startedList with your own agent
Get your home in front of millions of buyers by listing it on Zillow.
Learn how to do itSell it yourself
Take full control of how buyers see your home on Zillow by listing For Sale by Owner (FSBO).
List your homeWhat's special
Zillow last checked:
Listing updated:
Lisa Maguire 321-527-8992,
CHARLES RUTENBERG REALTY ORLANDO 407-622-2122
Corey Shirley, 3497053
SOUTHWESTERN REAL ESTATE

Facts & features
Interior
Bedrooms & bathrooms
- Bedrooms: 3
- Bathrooms: 3
- Full bathrooms: 2
- 1/2 bathrooms: 1
Rooms
- Room types: Utility Room, Loft
Primary bedroom
- Features: Ceiling Fan(s), Walk-In Closet(s)
- Level: Second
- Area: 294 Square Feet
- Dimensions: 14x21
Bedroom 2
- Features: Ceiling Fan(s), Built-in Closet
- Level: Second
- Area: 130 Square Feet
- Dimensions: 10x13
Bedroom 3
- Features: Ceiling Fan(s), Built-in Closet
- Level: Second
- Area: 120 Square Feet
- Dimensions: 10x12
Primary bathroom
- Features: Shower No Tub
- Level: Second
- Area: 45 Square Feet
- Dimensions: 5x9
Bathroom 2
- Features: Tub With Shower
- Level: Second
Dining room
- Level: First
- Area: 132 Square Feet
- Dimensions: 11x12
Kitchen
- Features: Pantry
- Level: First
- Area: 136 Square Feet
- Dimensions: 8x17
Living room
- Features: Ceiling Fan(s)
- Level: First
- Area: 264 Square Feet
- Dimensions: 11x24
Office
- Level: Second
- Area: 84 Square Feet
- Dimensions: 7x12
Heating
- Central
Cooling
- Central Air
Appliances
- Included: Dishwasher, Disposal, Electric Water Heater, Ice Maker, Microwave, Range, Refrigerator
- Laundry: Inside, Laundry Closet, Upper Level
Features
- Ceiling Fan(s), Eating Space In Kitchen, Open Floorplan, PrimaryBedroom Upstairs, Thermostat, Walk-In Closet(s)
- Flooring: Ceramic Tile, Vinyl
- Doors: Sliding Doors
- Windows: Blinds, Window Treatments
- Has fireplace: No
- Common walls with other units/homes: Corner Unit,End Unit
Interior area
- Total structure area: 2,142
- Total interior livable area: 1,872 sqft
Property
Parking
- Total spaces: 1
- Parking features: Driveway, Guest
- Attached garage spaces: 1
- Has uncovered spaces: Yes
Features
- Levels: Two
- Stories: 2
- Exterior features: Irrigation System, Rain Gutters
- Has view: Yes
- View description: Trees/Woods
Lot
- Size: 1,921 Square Feet
- Features: Cul-De-Sac, City Lot
- Residential vegetation: Mature Landscaping
Details
- Parcel number: 36213051400001290
- Zoning: PUD
- Special conditions: None
Construction
Type & style
- Home type: Townhouse
- Property subtype: Townhouse
Materials
- Block, Stucco
- Foundation: Slab
- Roof: Shingle
Condition
- New construction: No
- Year built: 2004
Utilities & green energy
- Sewer: Public Sewer
- Water: Public
- Utilities for property: BB/HS Internet Available, Cable Available, Electricity Connected, Public, Sewer Connected, Water Connected
Community & HOA
Community
- Features: Irrigation-Reclaimed Water, Playground, Pool
- Security: Security System
- Pet fee: $0 monthly
- Subdivision: ASHFORD PARK TWNHMS REP ONE
HOA
- Has HOA: Yes
- Amenities included: Playground, Pool
- Services included: Community Pool, Maintenance Structure, Maintenance Grounds, Pest Control, Pool Maintenance, Recreational Facilities
- HOA fee: $358 monthly
- HOA name: Empire Management Group
- HOA phone: 407-770-1748
Location
- Region: Oviedo
Financial & listing details
- Price per square foot: $184/sqft
- Tax assessed value: $316,761
- Annual tax amount: $4,044
- Date on market: 4/24/2025
- Cumulative days on market: 30 days
- Listing terms: Cash,Conventional,FHA,VA Loan
- Ownership: Fee Simple
- Total actual rent: 0
- Electric utility on property: Yes
- Road surface type: Paved, Asphalt
Price history
| Date | Event | Price |
|---|---|---|
| 6/27/2025 | Sold | $345,000$184/sqft |
Source: | ||
| 5/25/2025 | Pending sale | $345,000$184/sqft |
Source: | ||
| 4/25/2025 | Listed for sale | $345,000-6.8%$184/sqft |
Source: | ||
| 12/17/2024 | Listing removed | $370,000$198/sqft |
Source: | ||
| 10/2/2024 | Price change | $370,000-1.3%$198/sqft |
Source: | ||
| 9/19/2024 | Listed for sale | $375,000+146.7%$200/sqft |
Source: | ||
| 5/8/2014 | Sold | $152,000+43%$81/sqft |
Source: Public Record Report a problem | ||
| 8/30/2013 | Sold | $106,300$57/sqft |
Source: Public Record Report a problem | ||
| 1/8/2013 | Listing removed | $1,195$1/sqft |
Source: Rental Source Report a problem | ||
| 1/2/2013 | Listed for rent | $1,195$1/sqft |
Source: Prestige Management Group Report a problem | ||
Public tax history
| Year | Property taxes | Tax assessment |
|---|---|---|
| 2025 | $4,672 +22.4% | $306,251 +10% |
| 2024 | $3,816 +4.1% | $278,410 +10% |
| 2023 | $3,667 +14.2% | $253,100 +10% |
| 2022 | $3,212 +0.4% | $230,091 +10% |
| 2021 | $3,198 +0.6% | $209,174 +1.2% |
| 2020 | $3,178 +4.7% | $206,634 +8.3% |
| 2019 | $3,036 | $190,809 +10% |
| 2018 | $3,036 +8.9% | $173,463 +6.3% |
| 2017 | $2,787 +2.4% | $163,126 +6.1% |
| 2016 | $2,722 +6.9% | $153,782 +7.1% |
| 2015 | $2,546 | $143,645 +9.7% |
| 2014 | $2,546 +48.7% | $130,960 +20.4% |
| 2013 | $1,712 +16.7% | $108,804 +14% |
| 2012 | $1,467 -25% | $95,451 -24.2% |
| 2011 | $1,957 -9.5% | $125,951 -8.6% |
| 2010 | $2,163 -14.4% | $137,757 -14.8% |
| 2009 | $2,526 -15.4% | $161,690 -18.4% |
| 2008 | $2,985 -12.2% | $198,205 -13.9% |
| 2007 | $3,402 +8.8% | $230,331 +18.7% |
| 2006 | $3,127 +21.3% | $194,053 +23.3% |
| 2005 | $2,579 +666.3% | $157,359 +690.4% |
| 2004 | $337 +53.2% | $19,910 +55.4% |
| 2003 | $220 | $12,810 |
Neighborhood: 32765
Nearby homes
- $281,1002 bd3 ba1.2k sqft5046 Shorewood Landing Ln, Oviedo, FL 32765Off Market

- $308,0003 bd3 ba1.5k sqft5042 Shorewood Landing Ln, Oviedo, FL 32765Off Market
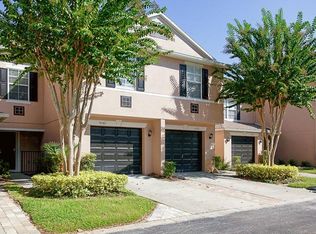
- $319,0003 bd2 ba1.5k sqft5038 Shorewood Landing Ln, Oviedo, FL 32765Off Market
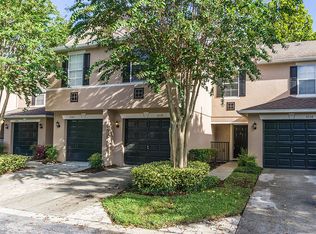
- $286,4002 bd3 ba1.2k sqft5034 Shorewood Landing Ln, Oviedo, FL 32765Off Market

- $2,3503 bd2 ba1.8k sqft5021 Ashford Falls Ln, Oviedo, FL 32765For Rent
- $283,3002 bd3 ba1.2k sqft5017 Ashford Falls Ln, Oviedo, FL 32765Off Market
- $414,2003 bd3 ba1.7k sqft5320 N Lake Burkett Ln, Winter Park, FL 32792Off Market
- $331,3003 bd2 ba1.8k sqft5051 Shorewood Landing Ln, Oviedo, FL 32765Off Market
Nearby schools
GreatSchools rating
- 7/10Eastbrook Elementary SchoolGrades: PK-5Distance: 1.7 mi
- 8/10Tuskawilla Middle SchoolGrades: 6-8Distance: 1.2 mi
- 7/10Lake Howell High SchoolGrades: 9-12Distance: 1.5 mi
Schools provided by the listing agent
- Elementary: Eastbrook Elementary
- Middle: Tuskawilla Middle
- High: Lake Howell High
Source: Stellar MLS. This data may not be complete. We recommend contacting the local school district to confirm school assignments for this home.
Get a cash offer in 3 minutes
- Florida
- Seminole County
- Oviedo
- 32765
- 5050 SHOREWOOD LANDING LANE
