Skip main navigation
Closed
  • $507,500

    5050 Smitty Dr, Richland, WA 99352

    3beds
    1,940sqft
    Single Family Residence
    Built in 2018
    7,840 Square Feet Lot
    $507,500 Zestimate®
    $262/sqft
    $2,611 Estimated rent

    Home value

    $507,500

    $482,000 - $533,000

    $2,611/mo

    Zestimate® history
    Loading
    Loading...

    Owner options

    List your home for rent

    $2,611/mo

    Rent Zestimate®

    Find your next renter with Zillow Rental Manager. Plus, with online applications, you can quickly screen prospective tenants – for free.

    Learn more

    $2,611/mo

    Rent Zestimate®

    Refinance and save

    $3,320/mo

    Est. payment

    Refinancing to a lower rate could help reduce your monthly payments and save thousands over the life of the loan.

    See today's rates

    $3,320/mo

    Est. payment

    Explore your selling options

    Work with a Zillow partner agent

    Leverage their expertise and Zillow's premium Showcase listings to get your home seen by more buyers.

    Get started

    List with your own agent

    Get your home in front of millions of buyers by listing it on Zillow.

    Learn how to do it

    Sell it yourself

    Take full control of how buyers see your home on Zillow by listing For Sale by Owner (FSBO).

    List your home

    What's special

    Soaker tubFully tiled walk-in showerOversized custom closetExtra-large bedroomsPainted cabinetryGorgeous granite countertops
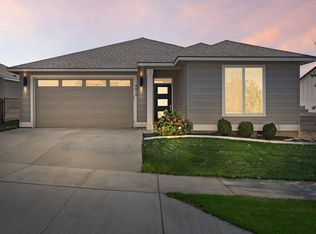
    MLS# 295033 Welcome home to West Village! This beautifully customized 3 bedroom, 2 bath + den home blends comfort, function, and thoughtful design in all the right ways. Built in 2018 by New Tradition Homes, this home was modified from the original floor plan to create an extra-large bedrooms and an oversized 2.5-car garage with plenty of room for storage, hobbies, or all your extras. Inside, you’ll find LVP flooring throughout the main living spaces with carpet only in the bedrooms, painted cabinetry, gorgeous granite countertops, and natural light pouring in from every angle. The open den at the front of the home makes the perfect office or flex space before leading into a stunning great room with soaring 17-foot ceilings. The primary suite was designed with relaxation in mind featuring an oversized custom closet, a soaker tub, and a fully tiled walk-in shower. Extra-wide hallways throughout the home provide added accessibility and ease of living. And then there’s the backyard. A true little retreat with flourishing florals, fruits, and vegetables surrounding a large covered patio made for slow summer evenings, your favorite drink in hand, and sunset views you’ll never get tired of.

    Zillow last checked:

    Listing updated:

    Listed by:

    Marie Del Angel 509-308-8637,

    EXP Realty, LLC Tri Cities

    Bought with:

    Rachel Robertson, 139739

    Windermere Group One/Tri-Cities

    Source: PACMLS as distributed by MLS GRID,MLS#: 295033MLS Logo

    Facts & features

    Interior

    Bedrooms & bathrooms
    • Bedrooms: 3
    • Bathrooms: 2
    • Full bathrooms: 2
    Rooms
    • Room types: Bath - Master, Breakfast Bar, Dining - Kitchen/Combo, Dining - Living/Combo, Den, Master - Main Level, Room - Great, Tub - Garden, Walk-In Closet, Foyer, Master Bedroom, Counters - Granite/Quartz, Counters - Laminate, Laundry
    Heating
    • Forced Air, Natural Gas, Central, Fireplace(s), Furnace
    Cooling
    • Forced Air, Central Air, Electric
    Appliances
    • Included: Cooktop, Dishwasher, Dryer, Disposal, Microwave, Oven, Refrigerator, Washer
    Features
    • Vaulted Ceiling(s), Drapes/Blinds, Utilities in Garage, Ceiling Fan(s)
    • Flooring: Carpet, Tile, Vinyl
    • Windows: Double Pane Windows
    • Basement: No Basement
    • Fireplace features: One, Gas, Living Room
    Interior area
    • Total structure area: 1,940
    • Total interior livable area: 1,940 sqft

    Property

    Parking
    • Parking features: Attached, 2 car, Garage Door Opener
    • Has garage: Yes
    Features
    • Levels: One
    • Stories: 1
    • Patio & porch: Covered
    • Exterior features: Fenced, Irrigation System
    Lot
    • Size: 7,840 Square Feet
    • Features: Located in City Limits, Garden, Landscaped, Plat Map - Approved
    Details
    • Parcel number: 132983020000045
    • Zoning: Residential

    Construction

    Type & style
    • Home type: SingleFamily
    • Property subtype: Single Family Residence
    Materials
    • Masonry, Cement Board
    • Foundation: Crawl Space
    • Roof: Composition
    Condition
    • New construction: No
    • Year built: 2018

    Utilities & green energy

    • Sewer: Sewer Connected
    • Water: Public
    • Utilities for property: Appliances-Electric, Appliances-Gas, Cable Connected, Electricity Connected, Natural Gas Connected, Separate Meters

    Community & HOA

    Community
    • Subdivision: Richland South
    HOA
    • Has HOA: Yes
    • HOA fee: $30 monthly
    Location
    • Region: Richland

    Financial & listing details

    • Price per square foot: $262/sqft
    • Tax assessed value: $507,620
    • Annual tax amount: $4,597
    • Date on market: 7/28/2026
    • Cumulative days on market: 4 days
    • Listing terms: Cash,Conventional,FHA,VA
    • Inclusions: Home and Land

    Price history

    DateEventPrice
    8/28/2026Sold$507,500+1.7%$262/sqft
    Source: PACMLS as distributed by MLS GRID #295033 Report a problem
    8/5/2026Pending sale$499,000$257/sqft
    Source: PACMLS as distributed by MLS GRID #295033 Report a problem
    7/28/2026Listed for sale$499,000+23.2%$257/sqft
    Source: PACMLS as distributed by MLS GRID #295033 Report a problem
    10/15/2020Sold$405,000+3.9%$209/sqft
    Source: PACMLS as distributed by MLS GRID #248568 Report a problem
    12/20/2018Sold$389,929$201/sqft
    Source: PACMLS as distributed by MLS GRID #234048 Report a problem

    Public tax history

    YearProperty taxesTax assessment
    2025$4,598 +7.4%$507,620 +10.2%
    2024$4,282 -7%$460,780 -6.6%
    2023$4,604 +12.5%$493,230 +20.1%
    2022$4,092 -3.4%$410,780 +7.2%
    2021$4,236 +2.9%$383,190 +7.3%
    2020$4,117 -11.8%$357,090 -6.8%
    2019$4,668 $383,190 +447.4%
    2018-- $70,000
    Find assessor info on the county website

    Neighborhood: 99352

    Nearby schools

    GreatSchools rating
    Sell for more on Zillow
    Get a Zillow Showcase℠ listing at no additional cost and you could sell for .
    $507,500
    2% more
    +$10,150
    With Zillow Showcase(estimated)
    $517,650
    Sell for more on Zillow
    Get a Zillow Showcase℠ listing at no additional cost and you could sell for .
    $507,500
    2% more
    +$10,150
    With Zillow Showcase(estimated)
    $517,650