Welcome to THE LARGEST SINGLE FLOOR HOME IN CRESSWIND loaded with unsurpassed value. This well appointed house offers the most living space of any one-story home in Cresswind. Featuring three bedrooms and three baths providing ample room for comfortable living and entertaining. The custom pool with spa and waterfall creates a serene atmosphere with sunset and lake views. The whole house is equipped with impact windows and doors, ensuing enhanced safety and protection. The lanai with aquarium screen is further enhanced by hurricane shades allowing for year-round protection. The extended gourmet kitchen is the perfect space for the aspiring chef with its high-end appliances, built in pantry, wall of drawers, ceramic gas top with hood, double ovens, 48" counter depth refrigerator, additional dinette cabinets with glass, under and above cabinet lighting, beverage cooler, extended granite island and more. The unique custom bonus room offers versatile space and can be utilized for a variety of purposes as an entertainment space, sun room, dining area, den or DINER. Den/Study is a perfect space for a Home Office or Game Room. Meticulous attention to detail is evident throughout, with custom closets and spa-like primary bathroom providing a luxurious retreat. The home also features an air-conditioned extended garage, coffered ceilings, and tile throughout, creating a cohesive and refined aesthetic. The extended three car driveway and zero entry front and lanai entrance add to the property's practicality and accessibility. With these impressive features and well thought out design, this home offers more than any new home build at this price. WHY WAIT TO BUILD when you have an opportunity to purchase this home with unsurpassed value. A MUST SEE! This true Gem offering a blend of functionality, security, style and exceptional unique features. *Please see the attached list of upgrades and features.* Come and begin your best life in a premier active 55+ Community offering something for everyone. Full time life style director, full calendar of events, beautiful club house with activity centers, SMARTFIT fitness center, tennis, pickleball and bocce courts, dog park, event lawn and pavilion, walking trails and more make this one of the most active communities in the area. Plenty of time to play as HOA fee covers lawn maintenance, pest control, irrigation, cable and intranet. Easy access to dining, shopping, places of worship, Sarasota, Tampa, St. Pete, Gulf Beaches, Airports and The Arts.
Sold for $1,000,000
$1,000,000
5050 SURFSIDE CIRCLE, LAKEWOOD RANCH, FL 34211
3beds
3,262sqft
Single Family Residence
Built in 2020
9,143 Square Feet Lot
$959,700 Zestimate®
$307/sqft
$6,636 Estimated rent
Home value
$959,700
$873,000 - $1.06M
$6,636/mo
Zestimate® history
Owner options
List your home for rent
$6,636/mo
Rent Zestimate®
Find your next renter with Zillow Rental Manager. Plus, with online applications, you can quickly screen prospective tenants – for free.
$6,636/mo
Rent Zestimate®
Refinance and save
$7,443/mo
Est. payment
Refinancing to a lower rate could help reduce your monthly payments and save thousands over the life of the loan.
$7,443/mo
Est. payment
Explore your selling options
Work with a Zillow partner agent
Leverage their expertise and Zillow's premium Showcase listings to get your home seen by more buyers.
Get startedList with your own agent
Get your home in front of millions of buyers by listing it on Zillow.
Learn how to do itSell it yourself
Take full control of how buyers see your home on Zillow by listing For Sale by Owner (FSBO).
List your homeWhat's special
Sunset and lake viewsHome officeExtended three car drivewayExtended granite islandSun roomExtended gourmet kitchenLanai with aquarium screen
Zillow last checked:
Listing updated:
Listed by:
Melissa Raleigh 401-742-5784,
COLDWELL BANKER REALTY 941-739-6777
Bought with:
Mark Lawrence, 3423129
BETTER HOMES AND GARDENS REAL ESTATE ATCHLEY PROPE
Source: Stellar MLS,MLS#: A4632399 Originating MLS: Sarasota - Manatee
Originating MLS: Sarasota - Manatee
Facts & features
Interior
Bedrooms & bathrooms
- Bedrooms: 3
- Bathrooms: 3
- Full bathrooms: 3
Primary bedroom
- Features: Walk-In Closet(s)
- Level: First
- Area: 255 Square Feet
- Dimensions: 17x15
Bedroom 2
- Features: Built-in Closet
- Level: First
- Area: 169 Square Feet
- Dimensions: 13x13
Bedroom 3
- Features: En Suite Bathroom, Walk-In Closet(s)
- Level: First
- Area: 182 Square Feet
- Dimensions: 14x13
Primary bathroom
- Features: Granite Counters, Walk-In Closet(s)
- Level: First
Bathroom 2
- Features: En Suite Bathroom, Granite Counters, Shower No Tub, Single Vanity, Linen Closet
- Level: First
Bathroom 3
- Features: En Suite Bathroom, Exhaust Fan, Granite Counters, Shower No Tub, Single Vanity, Tall Countertops, Walk-In Closet(s)
- Level: First
Bonus room
- Features: Breakfast Bar, Built-In Shelving, Ceiling Fan(s), No Closet
- Level: First
- Area: 224 Square Feet
- Dimensions: 14x16
Den
- Features: No Closet
- Level: First
- Area: 151.2 Square Feet
- Dimensions: 14.4x10.5
Dinette
- Features: Tall Countertops
- Level: First
- Area: 132 Square Feet
- Dimensions: 12x11
Dining room
- Level: First
- Area: 132 Square Feet
- Dimensions: 12x11
Great room
- Features: Ceiling Fan(s), No Closet
- Level: First
- Area: 462 Square Feet
- Dimensions: 21x22
Kitchen
- Features: Exhaust Fan, Granite Counters, No Closet
- Level: First
- Area: 210 Square Feet
- Dimensions: 15x14
Heating
- Central
Cooling
- Central Air
Appliances
- Included: Oven, Convection Oven, Cooktop, Dishwasher, Dryer, Gas Water Heater, Microwave, Range Hood, Refrigerator, Tankless Water Heater, Washer, Wine Refrigerator
- Laundry: Electric Dryer Hookup, Gas Dryer Hookup, Inside, Laundry Room, Washer Hookup
Features
- Accessibility Features, Built-in Features, Ceiling Fan(s), Coffered Ceiling(s), Crown Molding, Eating Space In Kitchen, High Ceilings, Kitchen/Family Room Combo, L Dining, Open Floorplan, Pest Guard System, Primary Bedroom Main Floor, Smart Home, Solid Surface Counters, Solid Wood Cabinets, Split Bedroom, Thermostat, Walk-In Closet(s)
- Flooring: Porcelain Tile, Tile
- Doors: Sliding Doors
- Windows: Window Treatments
- Has fireplace: No
Interior area
- Total structure area: 3,969
- Total interior livable area: 3,262 sqft
Property
Parking
- Total spaces: 2
- Parking features: Garage - Attached
- Attached garage spaces: 2
Features
- Levels: One
- Stories: 1
- Exterior features: Irrigation System, Lighting, Rain Gutters
- Has private pool: Yes
- Pool features: Deck, Heated, Indoor, Lighting, Screen Enclosure
- Has spa: Yes
- Spa features: Heated
- Has view: Yes
- View description: Pool, Water, Lake
- Has water view: Yes
- Water view: Water,Lake
Lot
- Size: 9,143 Square Feet
Details
- Parcel number: 581103509
- Zoning: X
- Special conditions: None
Construction
Type & style
- Home type: SingleFamily
- Property subtype: Single Family Residence
Materials
- Block
- Foundation: Slab
- Roof: Concrete,Tile
Condition
- Completed
- New construction: No
- Year built: 2020
Details
- Builder model: Vilano
- Builder name: Kolter
Utilities & green energy
- Sewer: Public Sewer
- Water: Public
- Utilities for property: Cable Connected, Electricity Connected, Natural Gas Connected, Sewer Connected, Underground Utilities, Water Connected
Community & HOA
Community
- Features: Airport/Runway, Clubhouse, Deed Restrictions, Dog Park, Fitness Center, Gated Community - No Guard, Golf Carts OK, Irrigation-Reclaimed Water
- Pet fee: $0 monthly
- Senior community: Yes
- Subdivision: CRESSWIND PH I SUBPH A & B
HOA
- Has HOA: Yes
- Amenities included: Cable TV, Clubhouse, Fence Restrictions, Fitness Center, Gated, Maintenance, Park, Pickleball Court(s), Pool, Recreation Facilities, Spa/Hot Tub, Tennis Court(s), Trail(s), Wheelchair Access
- Services included: Cable TV, Common Area Taxes, Community Pool, Reserve Fund, Insurance, Internet, Maintenance Grounds, Pest Control, Pool Maintenance, Recreational Facilities
- HOA fee: $416 monthly
- HOA name: Josh Jones
- HOA phone: 813-565-4663
Location
- Region: Lakewood Ranch
Financial & listing details
- Price per square foot: $307/sqft
- Tax assessed value: $741,894
- Annual tax amount: $10,603
- Date on market: 2/14/2025
- Cumulative days on market: 62 days
- Listing terms: Cash,Conventional
- Ownership: Fee Simple
- Total actual rent: 0
- Electric utility on property: Yes
- Road surface type: Paved
Price history
| Date | Event | Price |
|---|---|---|
| 5/19/2025 | Sold | $1,000,000-9%$307/sqft |
Source:  Stellar MLS #A4632399 Report a problem Stellar MLS #A4632399 Report a problem | ||
| 4/17/2025 | Pending sale | $1,099,000$337/sqft |
Source: Stellar MLS #A4632399 Report a problem | ||
| 2/14/2025 | Listed for sale | $1,099,000+75.3%$337/sqft |
Source: Stellar MLS #A4632399 Report a problem | ||
| 10/29/2020 | Sold | $626,900$192/sqft |
Source: Public Record Report a problem | ||
Public tax history
| Year | Property taxes | Tax assessment |
|---|---|---|
| 2025 | $10,950 +2.4% | $665,980 +2.9% |
| 2024 | $10,696 +0.9% | $647,211 +3% |
| 2023 | $10,603 +16.2% | $628,360 +19.4% |
| 2022 | $9,121 -0.1% | $526,063 +3% |
| 2021 | $9,131 +359.6% | $510,741 +2290.2% |
| 2020 | $1,987 | $21,368 |
Find assessor info on the county website
Neighborhood: 34211
Nearby homes
- $1,031,8003 bd3 ba3k sqft5046 Surfside Cir, Lakewood Ranch, FL 34211Off Market
- $885,2003 bd4 ba2.5k sqft5054 Surfside Cir, Lakewood Ranch, FL 34211Off Market
- $670,8003 bd3 ba2.3k sqft5042 Surfside Cir, Lakewood Ranch, FL 34211Off Market
- $868,0003 bd3 ba3k sqft5058 Surfside Cir, Lakewood Ranch, FL 34211Sold
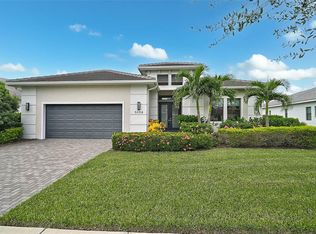
- $623,6002 bd2 ba1.8k sqft5075 Surfside Cir, Lakewood Ranch, FL 34211Off Market
- $781,4003 bd3 ba2.1k sqft5053 Surfside Cir, Lakewood Ranch, FL 34211Off Market
- $807,3003 bd3 ba2.2k sqft5047 Surfside Cir, Lakewood Ranch, FL 34211Off Market
- $835,5003 bd3 ba2.2k sqft5038 Surfside Cir, Lakewood Ranch, FL 34211Off Market
Nearby schools
GreatSchools rating
- 8/10B.D. Gullett Elementary SchoolGrades: PK-5Distance: 3.3 mi
- 8/10Dr Mona Jain Middle SchoolGrades: 6-8Distance: 3.2 mi
- 6/10Lakewood Ranch High SchoolGrades: PK,9-12Distance: 4.3 mi
Schools provided by the listing agent
- Elementary: Gullett Elementary
- Middle: Dr Mona Jain Middle
- High: Lakewood Ranch High
Source: Stellar MLS. This data may not be complete. We recommend contacting the local school district to confirm school assignments for this home.
Get a cash offer in 3 minutes
Find out how much your home could sell for in as little as 3 minutes with a no-obligation cash offer.
Estimated market value
$959,700
Get a cash offer in 3 minutes
Find out how much your home could sell for in as little as 3 minutes with a no-obligation cash offer.
Estimated market value
$959,700
- Florida
- Manatee County
- Lakewood Ranch
- 34211
- 5050 SURFSIDE CIRCLE
