An exceptional home in an extraordinary setting on highly desirable all-sports Lake Sherwood. With 225+ feet of lake frontage, panoramic water views, distinctive architecture, and beautifully renovated interiors, 5050 Surfwood Drive is a truly one-of-a-kind waterfront property.
Designed by architect William Frank Weaver, known for his unique organic architectural style found throughout the area’s lakefront communities, this remarkable home was designed to embrace its surroundings.
From the moment you step inside, the impact is immediate. Soaring vaulted ceilings, dramatic exposed beams, walls of windows, and open sightlines define the home’s unique character. From the heart of the main living space, panoramic views of Lake Sherwood unfold around you, creating the feeling that the water is an extension of the home itself.
Thoughtfully renovated throughout, the home beautifully blends its architectural character with modern lakefront living. The updated kitchen opens seamlessly to the dining and living areas, creating an extraordinary gathering space filled with natural light and lake views.
With five bedrooms, four-and-a-half baths, and a finished walkout lower level with a full bath and private dry sauna, the home provides exceptional space for everyday living and entertaining.
Step outside to your own private waterfront oasis. An expansive wraparound deck overlooks an incredible stretch of shoreline. Sandy-bottom water, a private beach, multiple docks, a lakeside gazebo, and hot tub create an ideal setting for life on the water, while sweeping views across Lake Sherwood complete a setting incredibly difficult to replicate.
A circular driveway, beautifully landscaped grounds, striking architectural character, and an extensive renovation completed with uncompromising attention to quality bring together every element of this impressive Lake Sherwood property.
Come experience Lake Sherwood living at its very best.
Sold for $1,300,000
$1,300,000
5050 Surfwood Dr, Commerce Township, MI 48382
5beds
4,471sqft
Single Family Residence
Built in 1964
0.39 Acres Lot
$1,324,300 Zestimate®
$291/sqft
$5,045 Estimated rent
Home value
$1,324,300
$1.26M - $1.39M
$5,045/mo
Zestimate® history
Owner options
List your home for rent
$5,045/mo
Rent Zestimate®
Find your next renter with Zillow Rental Manager. Plus, with online applications, you can quickly screen prospective tenants – for free.
$5,045/mo
Rent Zestimate®
Refinance and save
$7,448/mo
Est. payment
Refinancing to a lower rate could help reduce your monthly payments and save thousands over the life of the loan.
$7,448/mo
Est. payment
Explore your selling options
Work with a Zillow partner agent
Leverage their expertise and Zillow's premium Showcase listings to get your home seen by more buyers.
Get startedList with your own agent
Get your home in front of millions of buyers by listing it on Zillow.
Learn how to do itSell it yourself
Take full control of how buyers see your home on Zillow by listing For Sale by Owner (FSBO).
List your homeWhat's special
Private beachHot tubBeautifully landscaped groundsCircular drivewayMultiple docksLakeside gazeboStriking architectural character
Zillow last checked:
Listing updated:
Listed by:
Cheryl Mueller 248-505-7653,
EXP Realty
Bought with:
Cheryl Mueller, 6501394310
EXP Realty
Source: Realcomp II,MLS#: 20261049901
Facts & features
Interior
Bedrooms & bathrooms
- Bedrooms: 5
- Bathrooms: 5
- Full bathrooms: 4
- 1/2 bathrooms: 1
Primary bedroom
- Level: Entry
- Area: 252
- Dimensions: 21 X 12
Primary bedroom
- Level: Second
- Area: 168
- Dimensions: 14 X 12
Bedroom
- Level: Second
- Area: 143
- Dimensions: 13 X 11
Bedroom
- Level: Second
- Area: 160
- Dimensions: 16 X 10
Bedroom
- Level: Second
- Area: 132
- Dimensions: 12 X 11
Primary bathroom
- Level: Entry
- Area: 143
- Dimensions: 13 X 11
Primary bathroom
- Level: Second
- Area: 50
- Dimensions: 10 X 5
Other
- Level: Second
- Area: 42
- Dimensions: 7 X 6
Other
- Level: Basement
- Area: 112
- Dimensions: 7 X 16
Other
- Level: Entry
- Area: 49
- Dimensions: 7 X 7
Dining room
- Level: Entry
- Area: 375
- Dimensions: 25 X 15
Kitchen
- Level: Entry
- Area: 176
- Dimensions: 16 X 11
Laundry
- Level: Basement
- Area: 96
- Dimensions: 12 X 8
Living room
- Level: Entry
- Area: 527
- Dimensions: 31 X 17
Heating
- Forced Air, Hot Water, Natural Gas, Zoned
Cooling
- Ceiling Fans, Central Air
Appliances
- Included: Convection Oven, Dishwasher, Disposal, Dryer, Free Standing Refrigerator, Induction Cooktop, Microwave, Range Hood, Stainless Steel Appliances, Washer, Water Softener Owned
Features
- Programmable Thermostat, Spa Hottub
- Basement: Finished,Full,Walk Out Access
- Has fireplace: Yes
- Fireplace features: Basement, Great Room, Wood Burning
Interior area
- Total interior livable area: 4,471 sqft
- Finished area above ground: 2,771
- Finished area below ground: 1,700
Property
Parking
- Total spaces: 2
- Parking features: Two Car Garage, Attached, Circular Driveway, Electricityin Garage, Heated Garage
- Attached garage spaces: 2
Features
- Levels: Two
- Stories: 2
- Entry location: GroundLevelwSteps
- Patio & porch: Deck, Porch
- Exterior features: Lighting, Spa Hottub
- Pool features: None
- On waterfront: Yes
- Waterfront features: All Sports Lake, Beach Front, Direct Water Frontage, Lake Front, Seawall, Waterfront
- Body of water: Lake Sherwood
Lot
- Size: 0.39 Acres
- Dimensions: 233 x 153 x 164 x 38
- Features: Water View, Sprinklers
Details
- Parcel number: 1707202002
- Special conditions: Short Sale No,Standard
Construction
Type & style
- Home type: SingleFamily
- Architectural style: Contemporary
- Property subtype: Single Family Residence
Materials
- Brick, Wood Siding
- Foundation: Basement, Poured
- Roof: Asphalt
Condition
- New construction: No
- Year built: 1964
- Major remodel year: 2017
Utilities & green energy
- Electric: Generator
- Sewer: Septic Tank
- Water: Well
Community & HOA
Community
- Security: Smoke Detectors
- Subdivision: LAKE SHERWOOD SUB
HOA
- Has HOA: Yes
- HOA fee: $500 annually
- HOA phone: 248-759-7716
Location
- Region: Commerce Township
Financial & listing details
- Price per square foot: $291/sqft
- Tax assessed value: $337,110
- Annual tax amount: $11,444
- Date on market: 7/15/2026
- Listing agreement: Exclusive Right To Sell
- Listing terms: Cash,Conventional
Price history
| Date | Event | Price |
|---|---|---|
| 8/4/2026 | Sold | $1,300,000$291/sqft |
Source:  Realcomp II #20261049901 Report a problem Realcomp II #20261049901 Report a problem | ||
| 7/15/2026 | Pending sale | $1,300,000$291/sqft |
Source: Realcomp II #20261049901 Report a problem | ||
| 7/15/2026 | Listed for sale | $1,300,000+170.8%$291/sqft |
Source: Realcomp II #20261049901 Report a problem | ||
| 11/4/2016 | Sold | $480,000-4%$107/sqft |
Source: Public Record Report a problem | ||
| 8/13/2016 | Price change | $499,900-2%$112/sqft |
Source: RE/MAX Classic #216066182 Report a problem | ||
| 8/4/2016 | Price change | $509,900-1.9%$114/sqft |
Source: RE/MAX Classic #216066182 Report a problem | ||
| 7/18/2016 | Price change | $519,900-5.5%$116/sqft |
Source: RE/MAX Classic #216066182 Report a problem | ||
| 7/5/2016 | Listed for sale | $549,900+29.4%$123/sqft |
Source: RE/MAX Classic #216066182 Report a problem | ||
| 7/9/2013 | Sold | $425,000-10.5%$95/sqft |
Source: Public Record Report a problem | ||
| 12/21/2009 | Listing removed | $475,000$106/sqft |
Source: REAL ESTATE ONE-MILFORD #29105278 Report a problem | ||
| 8/9/2009 | Listed for sale | $475,000-15%$106/sqft |
Source: REAL ESTATE ONE-MILFORD #29105278 Report a problem | ||
| 5/9/2008 | Listing removed | $559,000$125/sqft |
Source: Homes.com #27092536 Report a problem | ||
| 4/13/2008 | Price change | $559,000-6.7%$125/sqft |
Source: eWebEngine Report a problem | ||
| 11/22/2007 | Price change | $599,000+29850%$134/sqft |
Source: eWebEngine #27092536 Report a problem | ||
| 11/16/2007 | Listed for sale | $2,000 |
Source: eWebEngine #27092536 Report a problem | ||
Public tax history
| Year | Property taxes | Tax assessment |
|---|---|---|
| 2025 | $11,037 +5.8% | $459,750 +8.6% |
| 2024 | $10,436 +5% | $423,200 +12.7% |
| 2023 | $9,944 +6.6% | $375,440 +2.9% |
| 2022 | $9,329 +1.8% | $364,800 -0.3% |
| 2021 | $9,160 | $366,000 +4.3% |
| 2020 | -- | $350,780 +3.6% |
| 2019 | $8,855 -32.8% | $338,570 +27.6% |
| 2018 | $13,171 | $265,320 |
| 2017 | -- | $265,320 +6.3% |
| 2016 | -- | $249,580 -0.9% |
| 2015 | -- | $251,960 +13.8% |
| 2014 | -- | $221,480 +15.6% |
| 2011 | -- | $191,540 -12.6% |
| 2010 | $6,773 +0.1% | $219,140 -6.5% |
| 2009 | $6,768 | $234,440 |
Find assessor info on the county website
Neighborhood: 48382
Nearby homes
- $1,081,3004 bd3 ba3.5k sqft5078 Surfwood Dr, Commerce Township, MI 48382Off Market
- $745,0003 bd3 ba2k sqft5100 Surfwood Dr, Commerce Township, MI 48382Sold
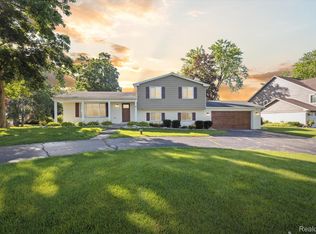
- $966,6004 bd3 ba3.1k sqft5071 Surfwood Dr, Commerce Township, MI 48382Off Market
- $889,4004 bd2 ba1.7k sqft5053 Surfwood Dr, Commerce Township, MI 48382Off Market
- $896,2004 bd3 ba3k sqft5091 Surfwood Dr, Commerce Township, MI 48382Off Market
- $877,6003 bd2 ba3.3k sqft5035 Surfwood Dr, Commerce Township, MI 48382Off Market
- $--1 Acres5022 Surfwood Dr, Commerce Township, MI 48382Off Market
- $667,7003 bd2 ba1.9k sqft5122 Surfwood Dr, Commerce Township, MI 48382Off Market
Nearby schools
GreatSchools rating
- 7/10Country Oaks Elementary SchoolGrades: K-5Distance: 0.6 mi
- 7/10White Lake Middle SchoolGrades: 5-8Distance: 2.7 mi
- 7/10Lakeland High SchoolGrades: 6-12Distance: 2.8 mi
Get a cash offer in 3 minutes
Find out how much your home could sell for in as little as 3 minutes with a no-obligation cash offer.
Estimated market value
$1,324,300
Get a cash offer in 3 minutes
Find out how much your home could sell for in as little as 3 minutes with a no-obligation cash offer.
Estimated market value
$1,324,300
- Michigan
- Oakland County
- Commerce Township
- 48382
- 5050 Surfwood Dr
Nearby cities
Nearby zip codes
Other Commerce Township Topics
- Apartments for Rent in 48382
- Houses for Sale in 48382
- Houses for Rent in 48382
- 48382 Real Estate
- Commerce Township Condos
- Houses for Sale in Commerce Township
- Newest Listings in Commerce Township
- Commerce Township Home Values
- Commerce Township Real Estate Agents
- Commerce Township Refinance
- Commerce Township Mortgage Rates
