Skip main navigation
Sold
  • $917,050

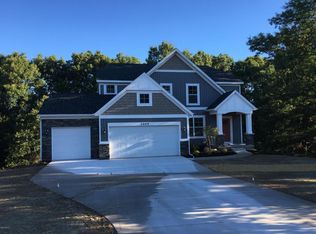
    5050 Tiamo Ln NE, Rockford, MI 49341

    6beds
    4,570sqft
    Single Family Residence
    Built in 2015
    1 Acres Lot
    $917,000 Zestimate®
    $201/sqft
    $5,195 Estimated rent

    Home value

    $917,000

    $871,000 - $963,000

    $5,195/mo

    Zestimate® history
    Loading
    Loading...

    Owner options

    List your home for rent

    $5,195/mo

    Rent Zestimate®

    Find your next renter with Zillow Rental Manager. Plus, with online applications, you can quickly screen prospective tenants – for free.

    Learn more

    $5,195/mo

    Rent Zestimate®

    Refinance and save

    $4,710/mo

    Est. payment

    Refinancing to a lower rate could help reduce your monthly payments and save thousands over the life of the loan.

    See today's rates

    $4,710/mo

    Est. payment

    Explore your selling options

    Work with a Zillow partner agent

    Leverage their expertise and Zillow's premium Showcase listings to get your home seen by more buyers.

    Get started

    List with your own agent

    Get your home in front of millions of buyers by listing it on Zillow.

    Learn how to do it

    Sell it yourself

    Take full control of how buyers see your home on Zillow by listing For Sale by Owner (FSBO).

    List your home

    What's special

    Hot tubInground poolPrivate guest suitesPristine one-acre wooded lotSparkling poolCustom firepitMultiple en-suite baths
    Escape the hustle and bustle without sacrificing convenience. Situated on a pristine, one-acre wooded lot. This 4500+sqft, 6-bedroom home with a main-level primary suite and 5.5 baths offers unparalleled privacy and the ultimate resort-style backyard with inground pool, hot tub, firepit and covered entertaining space for grilling and leisure. The main level effortlessly flows between the living room, kitchen, dining room, and sunroom--perfectly designed for hosting large gatherings. Whether you need space for a quiet home office, or private guest suites, this expansive layout accommodates it all, complete with multiple en-suite baths. Host summer gatherings with ease under the expansive covered entertaining area, relax by the sparkling pool, unwind in the hot tub, or gather around the custom firepit on crisp autumn evenings. It's a vacation-level experience right in your own yard. Close to shopping, restaurants, highways and airport. *Multiple Offers received,Offers due tonight at 9pm

    Zillow last checked:

    Listing updated:

    Listed by:

    Mitch Cripe 616-292-2637,

    Coldwell Banker Schmidt Realtors

    Bought with:

    Robert J Larson, 6504212842

    Larson, Robert J.

    Source: MichRIC,MLS#: 26032806MLS Logo

    Facts & features

    Interior

    Bedrooms & bathrooms
    • Bedrooms: 6
    • Bathrooms: 6
    • Full bathrooms: 5
    • 1/2 bathrooms: 1
    • Main level bedrooms: 1
    Primary bedroom
    • Level: Upper
    Bedroom 2
    • Description: w/full bath
    • Level: Upper
    Bedroom 3
    • Description: jack n jill bath
    • Level: Upper
    Bedroom 4
    • Description: jack n jill bath
    • Level: Upper
    Bedroom 5
    • Description: w/full bath
    • Level: Upper
    Primary bathroom
    • Description: with laundry
    • Level: Main
    Bathroom 5
    • Level: Lower
    Other
    • Description: w/egress window
    • Level: Lower
    Dining room
    • Level: Main
    Kitchen
    • Level: Main
    Laundry
    • Description: 2nd laundry
    • Level: Upper
    Living room
    • Level: Main
    Other
    • Description: Sunroom
    • Level: Main
    Recreation
    • Level: Lower
    Heating
    • Forced Air
    Cooling
    • Central Air
    Appliances
    • Included: Humidifier, Bar Fridge, Dishwasher, Dryer, Microwave, Oven, Range, Refrigerator, Washer, Water Softener Owned
    • Laundry: Laundry Room, Main Level, Upper Level
    Features
    • Ceiling Fan(s), Center Island, Pantry
    • Flooring: Carpet, Ceramic Tile, Engineered Hardwood
    • Basement: Full
    • Number of fireplaces: 2
    • Fireplace features: Gas Log, Living Room, Master Bedroom
    Interior area
    • Total structure area: 3,270
    • Total interior livable area: 4,570 sqft
    • Finished area below ground: 0

    Property

    Parking
    • Total spaces: 3
    • Parking features: Attached, Garage Door Opener
    • Garage spaces: 3
    Features
    • Stories: 2
    • Exterior features: Balcony
    • Has private pool: Yes
    • Pool features: In Ground
    • Has spa: Yes
    • Spa features: Hot Tub Spa
    • Fencing: Vinyl
    Lot
    • Size: 1 Acres
    • Dimensions: 245.05 x 121.05 x 279.07 x 209.58
    • Features: Level, Wooded, Cul-De-Sac, Ground Cover, Shrubs/Hedges
    Details
    • Parcel number: 411106176048
    • Zoning description: 401-RES

    Construction

    Type & style
    • Home type: SingleFamily
    • Architectural style: Traditional
    • Property subtype: Single Family Residence
    Materials
    • Brick, Vinyl Siding
    • Roof: Asphalt,Shingle
    Condition
    • New construction: No
    • Year built: 2015

    Utilities & green energy

    • Sewer: Septic Tank
    • Water: Public
    • Utilities for property: Phone Available, Natural Gas Available, Electricity Available, Cable Available, Natural Gas Connected, Cable Connected

    Community & HOA

    Location
    • Region: Rockford

    Financial & listing details

    • Price per square foot: $201/sqft
    • Tax assessed value: $300,740
    • Annual tax amount: $9,100
    • Date on market: 6/30/2026
    • Listing terms: Cash,Conventional
    • Electric utility on property: Yes
    • Road surface type: Paved

    Price history

    DateEventPrice
    7/24/2026Sold$917,050+1.9%$201/sqft
    Source: MichRIC #26032806 Report a problem
    7/3/2026Pending sale$899,900$197/sqft
    Source: MichRIC #26032806 Report a problem
    6/30/2026Listed for sale$899,900+151.4%$197/sqft
    Source: MichRIC #26032806 Report a problem
    9/21/2015Sold$358,000$78/sqft
    Source: Public Record Report a problem

    Public tax history

    YearProperty taxesTax assessment
    2025$8,880 $422,900 +5.8%
    2024-- $399,800 +73.4%
    2021$5,418 $230,600 +5.6%
    2020$5,418 +10.2%$218,300 +8.8%
    2019$4,917 +2.6%$200,700 +29.7%
    2018$4,790 +4.5%$154,700 +6.8%
    2017$4,586 $144,900 +624.5%
    2016$4,586 $20,000
    2015$4,586 $20,000
    Find assessor info on the county website

    Neighborhood: 49341

    Nearby schools

    GreatSchools rating
    Schools provided by the listing agent
    • Elementary: Meadow Ridge Elementary School
    • Middle: East Rockford Middle School
    • High: Rockford High School

    Source: MichRIC. This data may not be complete. We recommend contacting the local school district to confirm school assignments for this home.

    Get a cash offer in 3 minutes
    Find out how much your home could sell for in as little as 3 minutes with a no-obligation cash offer.
    Estimated market value
    $917,000
    Get a cash offer in 3 minutes
    Find out how much your home could sell for in as little as 3 minutes with a no-obligation cash offer.
    Estimated market value
    $917,000