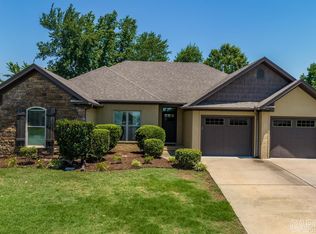
Perfectly placed on a prime corner lot in the desirable Chapel Creek neighborhood, this stunning 4-bedroom, 2-bath custom-built home is hitting the Conway market for the first time. The open living room boasts tray ceilings, crown molding and a striking rock wall framing the gas fireplace. A built-in dry bar with glass see through custom cabinets compliments the dining area. The open kitchen features the same custom cabinetry, a brand-new gas cooktop range, wall oven and a convenient pot filler—perfect for the family chef. Beyond the living room, through the charming shiplap nook, the primary bedroom also has huge tray ceilings and large windows that flood the room with natural light. The ensuite with double vanities and separate water closet, offers a luxurious soaker tub separate from the shower. Walk-through dual closets with built in dressers, provides an abundance of ample storage space. The exterior features large natural cedar posts, board and batten siding and shaker stile accents. NEW ROOF LESS THAN 3 YEARS OLD There are too many features to list, so schedule a showing today. 501-951-3954
Closed
Zillow last checked:
Listing updated:
Bought with:
Emily Walter, AR
LPT Realty Conway
Source: CARMLS,MLS#: 25008536
Price history
| Date | Event | Price |
|---|---|---|
| 6/11/2025 | Sold | $365,000-3.9%$164/sqft |
Source:  CARMLS #25008536 Report a problem CARMLS #25008536 Report a problem | ||
| 5/19/2025 | Contingent | $379,900$170/sqft |
Source: CARMLS #25008536 Report a problem | ||
| 4/30/2025 | Price change | $379,900-0.9%$170/sqft |
Source: CARMLS #25008536 Report a problem | ||
| 4/24/2025 | Price change | $383,500-1.6%$172/sqft |
Source: CARMLS #25008536 Report a problem | ||
| 3/22/2025 | Price change | $389,900-1.3%$175/sqft |
Source: CARMLS #25008536 Report a problem | ||
| 3/6/2025 | Listed for sale | $395,000+939.5%$177/sqft |
Source: CARMLS #25008536 Report a problem | ||
| 9/21/2011 | Sold | $38,000$17/sqft |
Source: Public Record Report a problem | ||
Nearby homes
- $345,2003 bd2 ba2k sqft5040 Trinity Crossing Dr, Conway, AR 72034Off Market
- $1,000-- bd-- ba-- sqft5060 Trinity Crossing Dr, Conway, AR 72034Off Market
- $515,600-- bd2 ba2.5k sqft5015 Prestonwood Rd, Conway, AR 72034Off Market
- $335,9004 bd2 ba1.9k sqft5030 Trinity Crossing Dr, Conway, AR 72034Off Market
Sell for more on Zillow
Get a Zillow Showcase℠ listing at no additional cost and you could sell for .
$360,000
2% more
+$7,200
With Zillow Showcase(estimated)
$367,200
