Welcome to this stunning 4 bedroom, 2 full / 2 half bath home in the highly sought-after Pebble Brook community. From the moment you arrive, you'll be impressed by the amazing curb appeal and inviting entryway. Inside, the spacious kitchen is a true centerpiece, featuring granite countertops, ample cabinetry, and an open flow into the breakfast room and a bright sunroom. Upstairs, you'll find three generously sized guest rooms along with a luxurious primary suite boasting vaulted ceilings, dual closets, a walk-in shower, and heated tile floors for year-round comfort. The finished basement provides even more living space with two large rooms, a wet bar, and a half bath, making it ideal for entertaining or relaxing. Step outside to a private backyard retreat, complete with a patio and gas fire pit-perfect for cozy evenings with family and friends. This home combines style, comfort, and functionality in one of the area's most desirable neighborhoods-don't miss your chance to make it yours!
Sold
Street View
$500,000
5050 Trull Brook Dr, Noblesville, IN 46062
4beds
3,149sqft
Residential, Single Family Residence
Built in 1993
0.27 Acres Lot
$514,000 Zestimate®
$159/sqft
$2,854 Estimated rent
Home value
$514,000
$488,000 - $545,000
$2,854/mo
Zestimate® history
Owner options
List your home for rent
$2,854/mo
Rent Zestimate®
Find your next renter with Zillow Rental Manager. Plus, with online applications, you can quickly screen prospective tenants – for free.
$2,854/mo
Rent Zestimate®
Refinance and save
$3,597/mo
Est. payment
Refinancing to a lower rate could help reduce your monthly payments and save thousands over the life of the loan.
$3,597/mo
Est. payment
Explore your selling options
Work with a Zillow partner agent
Leverage their expertise and Zillow's premium Showcase listings to get your home seen by more buyers.
Get startedList with your own agent
Get your home in front of millions of buyers by listing it on Zillow.
Learn how to do itSell it yourself
Take full control of how buyers see your home on Zillow by listing For Sale by Owner (FSBO).
List your homeWhat's special
Finished basementOpen flowWet barBright sunroomAmazing curb appealLuxurious primary suiteBreakfast room
Zillow last checked:
Listing updated:
Listed by:
Sarah Skidmore 317-610-9818,
@properties,
Sydney Bullard
Bought with:
Sena Taylor
Berkshire Hathaway Home
Leslie Foy
Berkshire Hathaway Home
Source: MIBOR as distributed by MLS GRID,MLS#: 22064339
Facts & features
Interior
Bedrooms & bathrooms
- Bedrooms: 4
- Bathrooms: 4
- Full bathrooms: 2
- 1/2 bathrooms: 2
- Main level bathrooms: 1
Primary bedroom
- Level: Upper
- Area: 208 Square Feet
- Dimensions: 16x13
Bedroom 2
- Level: Upper
- Area: 143 Square Feet
- Dimensions: 13x11
Bedroom 3
- Level: Upper
- Area: 110 Square Feet
- Dimensions: 11x10
Bedroom 4
- Level: Upper
- Area: 100 Square Feet
- Dimensions: 10x10
Breakfast room
- Features: Tile-Ceramic
- Level: Main
- Area: 90 Square Feet
- Dimensions: 10x9
Dining room
- Level: Main
- Area: 143 Square Feet
- Dimensions: 13x11
Family room
- Level: Basement
- Area: 435 Square Feet
- Dimensions: 29x15
Kitchen
- Features: Tile-Ceramic
- Level: Main
- Area: 168 Square Feet
- Dimensions: 14x12
Laundry
- Features: Tile-Ceramic
- Level: Main
- Area: 40 Square Feet
- Dimensions: 8x5
Living room
- Level: Upper
- Area: 208 Square Feet
- Dimensions: 16x13
Living room
- Level: Main
- Area: 256 Square Feet
- Dimensions: 16x16
Office
- Level: Main
- Area: 180 Square Feet
- Dimensions: 15x12
Play room
- Level: Basement
- Area: 266 Square Feet
- Dimensions: 19x14
Sun room
- Features: Tile-Ceramic
- Level: Main
- Area: 154 Square Feet
- Dimensions: 14x11
Heating
- Electric, Forced Air
Cooling
- Central Air
Appliances
- Included: Dishwasher, Dryer, Electric Water Heater, Disposal, Microwave, Electric Oven, Refrigerator, Washer
Features
- Breakfast Bar, Built-in Features, Entrance Foyer, Hardwood Floors, Pantry, Walk-In Closet(s)
- Flooring: Hardwood
- Basement: Partial
- Number of fireplaces: 1
- Fireplace features: Gas Log, Living Room
Interior area
- Total structure area: 3,149
- Total interior livable area: 3,149 sqft
- Finished area below ground: 884
Property
Parking
- Total spaces: 2
- Parking features: Attached
- Attached garage spaces: 2
Features
- Levels: Two
- Stories: 2
- Patio & porch: Patio
- Exterior features: Sprinkler System
Lot
- Size: 0.27 Acres
- Features: Curbs, Sidewalks, Storm Sewer, Suburb, Mature Trees
Details
- Parcel number: 290633302031000013
- Horse amenities: None
Construction
Type & style
- Home type: SingleFamily
- Architectural style: Traditional
- Property subtype: Residential, Single Family Residence
Materials
- Brick, Vinyl With Brick
- Foundation: Concrete Perimeter
Condition
- New construction: No
- Year built: 1993
Utilities & green energy
- Water: Public
Community & HOA
Community
- Subdivision: Villages At Pebble Brook
HOA
- Has HOA: Yes
- Amenities included: Insurance, Maintenance, Management, Playground, Pool, Tennis Court(s)
- Services included: Association Home Owners, Entrance Common, Insurance, Maintenance, Management, Tennis Court(s)
- HOA fee: $478 annually
Location
- Region: Noblesville
Financial & listing details
- Price per square foot: $159/sqft
- Tax assessed value: $407,300
- Annual tax amount: $4,954
- Date on market: 9/24/2025
- Cumulative days on market: 38 days
Price history
| Date | Event | Price |
|---|---|---|
| 11/24/2025 | Sold | $500,000+0%$159/sqft |
Source:  MIBOR as distributed by MLS GRID #22064339 Report a problem MIBOR as distributed by MLS GRID #22064339 Report a problem | ||
| 11/2/2025 | Pending sale | $499,900$159/sqft |
Source: MIBOR as distributed by MLS GRID #22064339 Report a problem | ||
| 10/16/2025 | Price change | $499,900-2%$159/sqft |
Source: MIBOR as distributed by MLS GRID #22064339 Report a problem | ||
| 10/10/2025 | Price change | $509,900-2.9%$162/sqft |
Source: MIBOR as distributed by MLS GRID #22064339 Report a problem | ||
| 9/24/2025 | Listed for sale | $524,900+5%$167/sqft |
Source: MIBOR as distributed by MLS GRID #22064339 Report a problem | ||
| 6/29/2022 | Sold | $500,000+0%$159/sqft |
Source: MIBOR as distributed by MLS GRID #21853786 Report a problem | ||
| 5/10/2022 | Pending sale | $499,900$159/sqft |
Source: MIBOR as distributed by MLS GRID #21853786 Report a problem | ||
| 5/10/2022 | Price change | $499,900+25%$159/sqft |
Source: MIBOR as distributed by MLS GRID #21853786 Report a problem | ||
| 5/6/2022 | Listed for sale | $399,900+29.4%$127/sqft |
Source: MIBOR as distributed by MLS GRID #21853786 Report a problem | ||
| 3/24/2021 | Listing removed | -- |
Source: Owner Report a problem | ||
| 10/14/2019 | Listing removed | $309,000$98/sqft |
Source: Owner Report a problem | ||
| 7/30/2019 | Pending sale | $309,000$98/sqft |
Source: Owner Report a problem | ||
| 7/5/2019 | Listed for sale | $309,000$98/sqft |
Source: Owner Report a problem | ||
Public tax history
| Year | Property taxes | Tax assessment |
|---|---|---|
| 2025 | $4,771 -2.4% | $407,300 +5.9% |
| 2024 | $4,890 +16.8% | $384,500 -2.1% |
| 2023 | $4,185 +18.7% | $392,600 +20.6% |
| 2022 | $3,527 +6.4% | $325,600 +17.7% |
| 2021 | $3,315 +7.9% | $276,700 +9% |
| 2020 | $3,072 +7.4% | $253,800 +2.8% |
| 2019 | $2,860 +5.6% | $246,900 +12.5% |
| 2018 | $2,708 +9.9% | $219,500 +1.3% |
| 2017 | $2,465 +4.3% | $216,700 +8.5% |
| 2016 | $2,362 +1.1% | $199,800 +2.5% |
| 2014 | $2,337 +6.1% | $195,000 +2% |
| 2013 | $2,203 -0.4% | $191,100 +0.1% |
| 2012 | $2,213 +1.4% | $191,000 -0.8% |
| 2011 | $2,183 +0.8% | $192,500 |
| 2010 | $2,166 +12.5% | $192,500 |
| 2009 | $1,925 -15.1% | $192,500 |
| 2007 | $2,267 -16.2% | $192,500 |
| 2006 | $2,704 | $192,500 +7.1% |
| 2005 | -- | $179,800 +76.6% |
| 2002 | $2,595 +3.5% | $101,800 +200% |
| 2001 | $2,508 | $33,930 |
Find assessor info on the county website
Neighborhood: 46062
Nearby homes
- $342,2003 bd2 ba1.5k sqft5047 Ashbrook Dr, Noblesville, IN 46062Off Market
- $413,9004 bd3 ba2.2k sqft5054 Trull Brook Dr, Noblesville, IN 46062Off Market
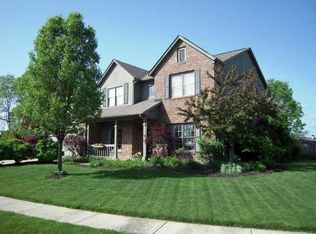
- $352,1003 bd2 ba1.6k sqft5061 Ashbrook Dr, Noblesville, IN 46062Off Market
- $343,9003 bd2 ba1.5k sqft5073 Ashbrook Dr, Noblesville, IN 46062Off Market
- $407,9004 bd2 ba1.9k sqft5025 Trull Brook Dr, Noblesville, IN 46062Off Market
- $472,6004 bd3 ba3k sqft5072 Trull Brook Dr, Noblesville, IN 46062Off Market
- $410,8004 bd2 ba2.3k sqft5021 Trull Brook Dr, Noblesville, IN 46062Off Market
- $438,9003 bd2 ba2.5k sqft5031 Trull Brook Dr, Noblesville, IN 46062Off Market
Nearby schools
GreatSchools rating
- 7/10Hazel Dell Elementary SchoolGrades: PK-5Distance: 0.6 mi
- 8/10Noblesville West Middle SchoolGrades: 6-8Distance: 3.5 mi
- 10/10Noblesville High SchoolGrades: 9-12Distance: 4.7 mi
Get a cash offer in 3 minutes
Find out how much your home could sell for in as little as 3 minutes with a no-obligation cash offer.
Estimated market value
$514,000
Get a cash offer in 3 minutes
Find out how much your home could sell for in as little as 3 minutes with a no-obligation cash offer.
Estimated market value
$514,000
- Indiana
- Hamilton County
- Noblesville
- 46062
- 5050 Trull Brook Dr
Nearby cities
Nearby neighborhoods
Nearby zip codes
Other Noblesville Topics
