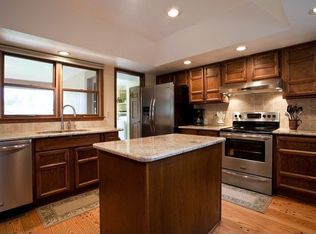
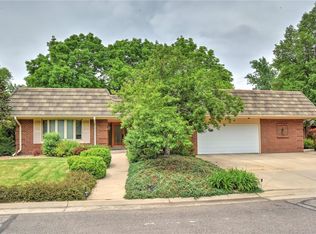
Welcome to this charming ranch style home nestled in the Coventry community. This 24 hour manned gated neighborhood in Columbine Valley, is an enclave of 202 custom built homes. This beautifully landscaped .27 acre lot sits on a quiet cul-de-sac and has a brand new class 4 Decra stone coated metal roof with a 50 year warranty. The property is meticulously cared for both inside and out while filled with warmth and character. The efficient kitchen features stainless steel appliances, a granite counter top, custom tile backsplash, newer cooktop, walk-in pantry and a handy desk area. The kitchen flows into a casual dining area with access to the backyard. The family room has a large picture window overlooking the well manicured backyard as well as a cozy gas fireplace and built in book shelves. There is also a formal dining room, living room and laundry closet. The primary bedroom has access to the back patio and a large window allowing tons of natural light into the room. Two more bedrooms and a full bathroom complete the main level. The unfinished basement is an open canvas for storage, entertaining or additional bedrooms if needed. The highlight of the home is the gorgeous yard. This peaceful oasis has both covered and uncovered patio areas with stamped concrete, a flat grassy area, window boxes and mature landscaping creating a lush private setting. Come Spring, you will have over 800 tulips bulbs greeting you along your driveway with an extended parking pad off of the side load garage. Living in Coventry means more than just enjoying a beautiful home—it’s about a lifestyle. With amenities like a pond, pool, clubhouse, tennis courts, playground, and full calendar of social events for all ages, community life is rich. You will find easy access to downtown Denver, Old Littleton, Columbine Country Club, two Light Rail stations and the acclaimed Littleton Public School System, everything you need is within reach. Welcome home, where your new life awaits.
Sold for $825,000
$825,000
5050 W Maplewood Place, Littleton, CO 80123
3beds
2,680sqft
Single Family Residence
Built in 1975
0.27 Acres Lot
$843,000 Zestimate®
$308/sqft
$3,157 Estimated rent
Home value
$843,000
$801,000 - $885,000
$3,157/mo
Zestimate® history
Owner options
List your home for rent
$3,157/mo
Rent Zestimate®
Find your next renter with Zillow Rental Manager. Plus, with online applications, you can quickly screen prospective tenants – for free.
$3,157/mo
Rent Zestimate®
Refinance and save
$4,267/mo
Est. payment
Refinancing to a lower rate could help reduce your monthly payments and save thousands over the life of the loan.
$4,267/mo
Est. payment
Explore your selling options
Work with a Zillow partner agent
Leverage their expertise and Zillow's premium Showcase listings to get your home seen by more buyers.
Get startedList with your own agent
Get your home in front of millions of buyers by listing it on Zillow.
Learn how to do itSell it yourself
Take full control of how buyers see your home on Zillow by listing For Sale by Owner (FSBO).
List your homeWhat's special
Zillow last checked:
Listing updated:
Listed by:
Lori Perry 720-480-3898 Lori@PerryPropertiesGroup.com,
eXp Realty, LLC,
Wade Perry 720-320-2288,
eXp Realty, LLC
Bought with:
Jennifer Casey, 100076972
Equity Colorado Real Estate
Source: REcolorado as distributed by MLS GRID,MLS#: 7853761
Facts & features
Interior
Bedrooms & bathrooms
- Bedrooms: 3
- Bathrooms: 2
- Full bathrooms: 1
- 3/4 bathrooms: 1
- Main level bathrooms: 2
- Main level bedrooms: 3
Primary bedroom
- Description: Sunny Room With Access To The Backyard
- Level: Main
Bedroom
- Description: Large Windows Over Looking Window Boxes And A Walk In Closet
- Level: Main
Bedroom
- Description: Large Windows Over Looking Window Boxes And A Walk In Closet
- Level: Main
Primary bathroom
- Description: Separate Shower And Toilet Area With Full Length Mirrored Closet Doors And A Linen Closet
- Level: Main
Bathroom
- Description: Located Conveniently Off Of The Bedrooms
- Level: Main
Dining room
- Description: Formal Dining Room Off Of The Kitchen
- Level: Main
Family room
- Description: Gas Fireplace With Built In Shelving, Large Picture Window And Access To The Backyard
- Level: Main
Kitchen
- Description: Opens To Dining Nook And Family Room With Stainless Steel Appliances, Granite Counter Tops, Cooktop, Pantry And A Desk Area
- Level: Main
Laundry
- Description: Main Floor Convenience
- Level: Main
Living room
- Description: Large Picture Window
- Level: Main
Utility room
- Description: Newer Furnace (2021). Space For Storage Or Build Out For Additional Living Area
- Level: Basement
Heating
- Forced Air
Cooling
- Central Air
Appliances
- Included: Cooktop, Dishwasher, Disposal, Gas Water Heater, Microwave, Oven, Range Hood, Refrigerator
Features
- Built-in Features, Ceiling Fan(s), Granite Counters, Pantry, Primary Suite, Smoke Free, Solid Surface Counters, Walk-In Closet(s)
- Flooring: Carpet, Tile
- Basement: Unfinished
- Number of fireplaces: 1
- Fireplace features: Family Room, Gas
Interior area
- Total structure area: 2,680
- Total interior livable area: 2,680 sqft
- Finished area above ground: 1,808
- Finished area below ground: 0
Property
Parking
- Total spaces: 2
- Parking features: Dry Walled
- Attached garage spaces: 2
Features
- Levels: One
- Stories: 1
- Patio & porch: Covered, Patio
- Exterior features: Garden
- Fencing: Partial
Lot
- Size: 0.27 Acres
- Features: Cul-De-Sac, Landscaped, Level, Many Trees, Sprinklers In Front, Sprinklers In Rear
Details
- Parcel number: 032078821
- Special conditions: Standard
Construction
Type & style
- Home type: SingleFamily
- Property subtype: Single Family Residence
Materials
- Brick, Other
- Roof: Stone-Coated Steel
Condition
- Updated/Remodeled
- Year built: 1975
Utilities & green energy
- Sewer: Public Sewer
- Water: Public
Community & HOA
Community
- Security: Carbon Monoxide Detector(s), Smoke Detector(s)
- Subdivision: Coventry
HOA
- Has HOA: Yes
- Amenities included: Gated, Playground, Pond Seasonal, Pool, Tennis Court(s)
- Services included: Reserve Fund, Maintenance Grounds, Road Maintenance, Snow Removal, Trash
- HOA fee: $422 monthly
- HOA name: Coventry HOA
- HOA phone: 303-321-1117
Location
- Region: Littleton
Financial & listing details
- Price per square foot: $308/sqft
- Tax assessed value: $732,300
- Annual tax amount: $4,833
- Date on market: 7/12/2024
- Listing terms: 1031 Exchange,Cash,Conventional,Jumbo,VA Loan
- Exclusions: Personal Property Including The Washer And Dryer
- Ownership: Individual
- Road surface type: Paved
Price history
| Date | Event | Price |
|---|---|---|
| 9/10/2024 | Sold | $825,000-2.9%$308/sqft |
Source:  REcolorado as distributed by MLS GRID #7853761 Report a problem REcolorado as distributed by MLS GRID #7853761 Report a problem | ||
| 8/14/2024 | Pending sale | $850,000$317/sqft |
Source: REcolorado as distributed by MLS GRID #7853761 Report a problem | ||
| 7/22/2024 | Price change | $850,000-5.6%$317/sqft |
Source: REcolorado as distributed by MLS GRID #7853761 Report a problem | ||
| 7/12/2024 | Listed for sale | $900,000+125%$336/sqft |
Source: REcolorado as distributed by MLS GRID #7853761 Report a problem | ||
| 4/15/2011 | Sold | $400,000-10.9%$149/sqft |
Source: Public Record Report a problem | ||
| 1/8/2011 | Listed for sale | $448,900$168/sqft |
Source: Active Website #958653 Report a problem | ||
Public tax history
| Year | Property taxes | Tax assessment |
|---|---|---|
| 2025 | $5,586 -1.5% | $45,769 -23.6% |
| 2024 | $5,668 +17.3% | $59,891 -6.7% |
| 2023 | $4,833 +1.2% | $64,194 +51.2% |
| 2022 | $4,777 | $42,458 -2.8% |
| 2021 | -- | $43,680 +0.6% |
| 2020 | $4,720 +35.6% | $43,437 |
| 2019 | $3,481 | $43,437 +11.9% |
| 2018 | $3,481 +7.7% | $38,830 |
| 2017 | $3,233 | $38,830 +23.8% |
| 2016 | -- | $31,370 |
| 2015 | -- | $31,370 +2.5% |
| 2014 | -- | $30,590 +9.8% |
| 2013 | -- | $27,860 |
| 2012 | -- | $27,860 |
| 2011 | $2,595 +12.4% | $27,860 -5.6% |
| 2010 | $2,310 -6.7% | $29,510 |
| 2009 | $2,475 | $29,510 -6% |
| 2008 | -- | $31,378 |
| 2007 | -- | $31,378 +14.8% |
| 2006 | -- | $27,327 |
| 2005 | -- | $27,327 -0.8% |
| 2002 | $2,009 +14.7% | $27,550 +25.3% |
| 2001 | $1,751 | $21,990 |
Find assessor info on the county website
Neighborhood: 80123
Nearby homes
- $1,106,2005 bd2 ba3.2k sqft5030 W Maplewood Pl, Littleton, CO 80123Off Market
- $771,6003 bd2 ba1.8k sqft5070 W Maplewood Pl, Littleton, CO 80123Off Market
- $1,030,8005 bd3 ba3.4k sqft5041 W Fair Ave, Littleton, CO 80123Off Market

- $1,226,1004 bd3 ba3.1k sqft5061 W Fair Ave, Littleton, CO 80123Off Market
- $1,063,6003 bd4 ba3.7k sqft5021 W Fair Ave, Littleton, CO 80123Off Market
- $1,011,3003 bd4 ba2.4k sqft5029 W Maplewood Pl, Littleton, CO 80123Off Market
- $978,6004 bd3 ba2.4k sqft5049 W Maplewood Pl, Littleton, CO 80123Off Market
- $1,402,7004 bd4 ba2.7k sqft5090 W Maplewood Pl, Littleton, CO 80123Off Market
Nearby schools
GreatSchools rating
- 9/10Wilder Elementary SchoolGrades: K-5Distance: 0.5 mi
- 7/10Goddard Middle SchoolGrades: 6-8Distance: 1 mi
- 9/10Heritage High SchoolGrades: 9-12Distance: 2.8 mi
Schools provided by the listing agent
- Elementary: Wilder
- Middle: Goddard
- High: Heritage
- District: Littleton 6
Source: REcolorado as distributed by MLS GRID. This data may not be complete. We recommend contacting the local school district to confirm school assignments for this home.
Get a cash offer in 3 minutes
Find out how much your home could sell for in as little as 3 minutes with a no-obligation cash offer.
Estimated market value
$843,000
Get a cash offer in 3 minutes
Find out how much your home could sell for in as little as 3 minutes with a no-obligation cash offer.
Estimated market value
$843,000
- Colorado
- Arapahoe County
- Littleton
- 80123
- 5050 W Maplewood Place
Nearby cities
Nearby neighborhoods
Nearby zip codes
Other Littleton Topics
