Skip main navigation
Sold
  • $375,000

    5050 W Port St, Eugene, OR 97402

    3beds
    1,958sqft
    Residential, Manufactured Home
    Built in 1997
    6,098.4 Square Feet Lot
    $378,700 Zestimate®
    $192/sqft
    $1,679 Estimated rent

    Home value

    $378,700

    $345,000 - $417,000

    $1,679/mo

    Zestimate® history
    Loading
    Loading...

    Owner options

    List your home for rent

    $1,679/mo

    Rent Zestimate®

    Find your next renter with Zillow Rental Manager. Plus, with online applications, you can quickly screen prospective tenants – for free.

    Learn more

    $1,679/mo

    Rent Zestimate®

    Refinance and save

    $2,234/mo

    Est. payment

    Refinancing to a lower rate could help reduce your monthly payments and save thousands over the life of the loan.

    See today's rates

    $2,234/mo

    Est. payment

    Explore your selling options

    Work with a Zillow partner agent

    Leverage their expertise and Zillow's premium Showcase listings to get your home seen by more buyers.

    Get started

    List with your own agent

    Get your home in front of millions of buyers by listing it on Zillow.

    Learn how to do it

    Sell it yourself

    Take full control of how buyers see your home on Zillow by listing For Sale by Owner (FSBO).

    List your home

    What's special

    Covered deckWalk in closetSeparated family roomMaster suiteHigh and vaulted ceilingsGreat room concept
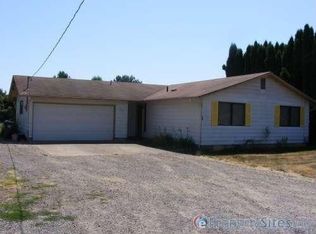
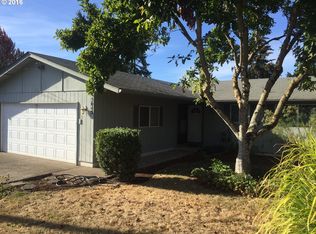
    Beautifully updated home that is light and bright with high and vaulted ceilings throughout. Clean and move in ready, so much to offer for this price. Great room concept kitchen,dining,and living room area.Kitchen has been beautifully remodeled. Separated family room space that is currently being used as a bedroom (room with bunkbed). Master suite with a large bedroom space, walk in closet and giant bathroom with double sinks and walk in shower. There is a covered deck off the living/kitchen area that is a useful entertaining space. The side yard wraps to the front and also has a fully fenced with a backyard space. Single car garage that is oversized and extra deep + tool shed in the back yard.

    Zillow last checked:

    Listing updated:

    Listed by:

    Marti Templeton-Bays 541-321-9089,

    Triple Oaks Realty LLC

    Bought with:

    Tawnya Madsen, 200707195

    Eugene's Alternative

    Source: RMLS (OR),MLS#: 24268073MLS Logo

    Facts & features

    Interior

    Bedrooms & bathrooms
    • Bedrooms: 3
    • Bathrooms: 2
    • Full bathrooms: 2
    • Main level bathrooms: 2
    Primary bedroom
    • Features: Bathroom, Laminate Flooring, Vaulted Ceiling, Walkin Closet, Walkin Shower
    • Level: Main
    • Area: 208
    • Dimensions: 16 x 13
    Bedroom 2
    • Features: Ceiling Fan, Laminate Flooring, Vaulted Ceiling
    • Level: Main
    • Area: 132
    • Dimensions: 12 x 11
    Bedroom 3
    • Features: Ceiling Fan, Laminate Flooring, Vaulted Ceiling
    • Level: Main
    • Area: 121
    • Dimensions: 11 x 11
    Dining room
    • Features: Kitchen Dining Room Combo, High Ceilings, Laminate Flooring
    • Level: Main
    • Area: 169
    • Dimensions: 13 x 13
    Family room
    • Features: Laminate Flooring, Vaulted Ceiling
    • Level: Main
    • Area: 168
    • Dimensions: 12 x 14
    Kitchen
    • Features: Kitchen Dining Room Combo, Pantry, High Ceilings, Tile Floor
    • Level: Main
    • Area: 208
    • Width: 13
    Living room
    • Features: Sliding Doors, Laminate Flooring, Vaulted Ceiling
    • Level: Main
    • Area: 253
    • Dimensions: 23 x 11
    Heating
    • Forced Air, Heat Pump
    Cooling
    • Heat Pump
    Appliances
    • Included: Disposal, Free-Standing Range, Free-Standing Refrigerator, Microwave, Plumbed For Ice Maker, Electric Water Heater
    • Laundry: Laundry Room
    Features
    • Ceiling Fan(s), High Ceilings, High Speed Internet, Vaulted Ceiling(s), Kitchen Dining Room Combo, Pantry, Bathroom, Walk-In Closet(s), Walkin Shower, Quartz, Tile
    • Flooring: Laminate, Vinyl, Tile
    • Doors: Storm Door(s), Sliding Doors
    • Windows: Double Pane Windows, Vinyl Frames
    • Basement: Crawl Space
    Interior area
    • Total structure area: 1,958
    • Total interior livable area: 1,958 sqft

    Property

    Parking
    • Total spaces: 1
    • Parking features: Driveway, Extra Deep Garage, Oversized
    • Garage spaces: 1
    • Has uncovered spaces: Yes
    Accessibility
    • Accessibility features: Main Floor Bedroom Bath, Minimal Steps, One Level, Utility Room On Main, Walkin Shower, Accessibility
    Features
    • Stories: 1
    • Patio & porch: Covered Deck
    • Exterior features: Raised Beds, Yard
    • Fencing: Fenced
    • Has view: Yes
    • View description: Seasonal, Territorial
    Lot
    • Size: 6,098 sqft
    • Features: Corner Lot, SqFt 5000 to 6999
    Details
    • Additional structures: ToolShed
    • Parcel number: 1451051
    • Zoning: R-1

    Construction

    Type & style
    • Home type: MobileManufactured
    • Property subtype: Residential, Manufactured Home
    Materials
    • Cement Siding
    • Foundation: Block
    • Roof: Composition
    Condition
    • Approximately
    • New construction: No
    • Year built: 1997

    Utilities & green energy

    • Sewer: Public Sewer
    • Water: Public
    • Utilities for property: Cable Connected

    Community & neighborhood

    Security
    • Security features: Security Lights
    Location
    • Region: Eugene

    Other

    Other facts
    • Body type: Triple Wide
    • Listing terms: Cash,Conventional,FHA,VA Loan
    • Road surface type: Paved

    Price history

    DateEventPrice
    5/21/2025Sold$375,000-6%$192/sqft
    Source: RMLS (OR) #24268073 Report a problem
    4/3/2025Pending sale$399,000$204/sqft
    Source: RMLS (OR) #24268073 Report a problem
    2/5/2025Price change$399,000-2.4%$204/sqft
    Source: RMLS (OR) #24268073 Report a problem
    1/22/2025Price change$409,000-2.4%$209/sqft
    Source: RMLS (OR) #24268073 Report a problem
    10/17/2024Listed for sale$419,000+206.4%$214/sqft
    Source: RMLS (OR) #24268073 Report a problem
    9/3/2004Sold$136,750+342.6%$70/sqft
    Source: Public Record Report a problem
    4/21/1998Sold$30,900$16/sqft
    Source: Public Record Report a problem

    Public tax history

    YearProperty taxesTax assessment
    2025$3,304 +2.6%$189,975 +3%
    2024$3,221 +3%$184,442 +3%
    2023$3,127 +4.3%$179,070 +3%
    2022$2,998 +2.2%$173,855 +3%
    2021$2,935 +3%$168,792 +3%
    2020$2,850 +5.2%$163,876 +3%
    2019$2,710 +2.9%$159,103 +3%
    2018$2,634 $154,469 +3%
    2017$2,634 +5%$149,970 +3%
    2016$2,508 +3.5%$145,602 +3%
    2015$2,423 +1.7%$141,361 +3%
    2014$2,383 +14.9%$137,244 +11.7%
    2013$2,074 -1.1%$122,886 -3.7%
    2012$2,096 $127,651 -4.7%
    2011-- $133,900 +3%
    2010-- $130,000 +3%
    2009-- $126,214 +3%
    2008-- $122,538 +3%
    2007-- $118,969 +3%
    2006-- $115,504 +3%
    2005-- $112,140 +3%
    2004-- $108,874 +3%
    2003-- $105,703 +3%
    2002-- $102,624 +3%
    2001-- $99,635 +3%
    2000-- $96,733

    Find assessor info on the county website

    Neighborhood: Bethel

    Nearby schools

    GreatSchools rating
    Schools provided by the listing agent
    • Elementary: Clear Lake
    • Middle: Shasta
    • High: Willamette

    Source: RMLS (OR). This data may not be complete. We recommend contacting the local school district to confirm school assignments for this home.

    Sell for more on Zillow
    Get a Zillow Showcase℠ listing at no additional cost and you could sell for .
    $378,700
    2% more
    +$7,574
    With Zillow Showcase(estimated)
    $386,274