Beautiful Ranch Walkout Home on .6 gorgeous landscaped acres in Normandy Estates, Littleton Colorado. Priced so you can make any updates you choose. In addition, the seller is offering $15,000 for an interest rate buy down to help you make this amazing home yours.
You are welcomed to the property by a stunning majestic linden tree. Come up the inviting walk and enter into an elegant entryway that leads into a spacious great room with maple and granite touches. You will love the custom-crafted gourmet kitchen and dining area that overlooks the peaceful garden oasis and waterfall.
The floor plan has two primary suites, one with a main level balcony and another with a beautiful lower level walkout patio. Both have views of the garden sanctuary. Consider the possibilities: multi-generational living or a lower level rental with the second entrance...
Three bedrooms grace the main level.
The lower level boasts a study or 5th bedroom option, as well as a recreation room equipped with a bar, grill, and seating. There is abundant storage throughout the home, including a large laundry room that can also serve as a hobby room - and if ever needed, a storm bunker.
Leading up to the garage , this home has a large driveway with plenty of space for several cars, an RV or off-street hard surface play for kids - basketball, scooters…
Backyard flagstone patios, rock garden, waterfall, pond, three gazebos, and a delightful playhouse radiate charm. The gardens are abundant with vaulting trees and perennial flowers that bloom annually from early Spring to late Autumn. The sloping garden provides for a walkout upper patio and a walkout lower patio with waterfall and gardens between.
Experience living surrounded by an oasis of natural splendor at this unique Garden Home. Welcome home!
Note: Brand new roof for the house, playhouse and three gazebos has just been installed.
Sold for $1,000,000
$1,000,000
5050 W Rowland Avenue, Littleton, CO 80128
5beds
4,604sqft
Single Family Residence
Built in 1962
0.59 Acres Lot
$1,737,900 Zestimate®
$217/sqft
$5,455 Estimated rent
Home value
$1,737,900
$1.49M - $2.03M
$5,455/mo
Zestimate® history
Owner options
List your home for rent
$5,455/mo
Rent Zestimate®
Find your next renter with Zillow Rental Manager. Plus, with online applications, you can quickly screen prospective tenants – for free.
$5,455/mo
Rent Zestimate®
Refinance and save
$6,041/mo
Est. payment
Refinancing to a lower rate could help reduce your monthly payments and save thousands over the life of the loan.
$6,041/mo
Est. payment
Explore your selling options
Work with a Zillow partner agent
Leverage their expertise and Zillow's premium Showcase listings to get your home seen by more buyers.
Get startedList with your own agent
Get your home in front of millions of buyers by listing it on Zillow.
Learn how to do itSell it yourself
Take full control of how buyers see your home on Zillow by listing For Sale by Owner (FSBO).
List your homeWhat's special
Peaceful garden oasisLarge drivewayRock gardenLarge laundry roomPerennial flowersDining areaSpacious great room
Zillow last checked:
Listing updated:
Listed by:
Zach Miller 720-940-5068,
121 Realty, Inc.
Bought with:
Madison Kissel, 100069926
Compass - Denver
Source: REcolorado as distributed by MLS GRID,MLS#: 4220626
Facts & features
Interior
Bedrooms & bathrooms
- Bedrooms: 5
- Bathrooms: 5
- Full bathrooms: 2
- 3/4 bathrooms: 1
- 1/2 bathrooms: 1
- 1/4 bathrooms: 1
- Main level bathrooms: 2
- Main level bedrooms: 3
Primary bedroom
- Level: Main
Primary bedroom
- Level: Basement
Bedroom
- Level: Main
Bedroom
- Level: Main
Bedroom
- Level: Basement
Primary bathroom
- Level: Main
Primary bathroom
- Level: Basement
Bathroom
- Level: Main
Bathroom
- Level: Basement
Bathroom
- Level: Basement
Dining room
- Level: Main
Family room
- Level: Basement
Great room
- Level: Main
Kitchen
- Level: Main
Laundry
- Level: Basement
Heating
- Baseboard
Cooling
- Central Air
Appliances
- Included: Bar Fridge, Dishwasher, Disposal, Double Oven, Dryer, Gas Water Heater, Microwave, Range, Refrigerator, Warming Drawer, Washer
- Laundry: In Unit
Features
- Audio/Video Controls, Built-in Features, Ceiling Fan(s), Eat-in Kitchen, Entrance Foyer, Five Piece Bath, Granite Counters, High Ceilings, High Speed Internet, Kitchen Island, Open Floorplan, Pantry, Primary Suite, Smoke Free, Sound System, Walk-In Closet(s), Wet Bar
- Flooring: Carpet, Stone, Tile, Wood
- Windows: Storm Window(s), Window Coverings
- Basement: Bath/Stubbed,Daylight,Finished,Full,Walk-Out Access
- Number of fireplaces: 2
- Fireplace features: Basement, Family Room, Gas, Wood Burning
Interior area
- Total structure area: 4,604
- Total interior livable area: 4,604 sqft
- Finished area above ground: 2,302
- Finished area below ground: 2,302
Property
Parking
- Total spaces: 2
- Parking features: Dry Walled, Oversized
- Attached garage spaces: 2
Features
- Levels: One
- Stories: 1
- Exterior features: Balcony, Garden, Lighting, Playground, Private Yard, Rain Gutters, Water Feature
- Fencing: Full
- Has view: Yes
- View description: Meadow, Water
- Has water view: Yes
- Water view: Water
- Waterfront features: Pond
Lot
- Size: 0.59 Acres
- Features: Landscaped, Level, Many Trees, Master Planned, Rock Outcropping, Rolling Slope, Secluded, Sprinklers In Front, Sprinklers In Rear
Details
- Parcel number: 207730207005
- Zoning: Residential
- Special conditions: Standard
Construction
Type & style
- Home type: SingleFamily
- Architectural style: Traditional
- Property subtype: Single Family Residence
Materials
- Brick, Wood Siding
- Foundation: Slab
- Roof: Composition
Condition
- Updated/Remodeled
- Year built: 1962
Details
- Warranty included: Yes
Utilities & green energy
- Electric: 110V, 220 Volts in Garage
- Sewer: Public Sewer
- Water: Public
- Utilities for property: Cable Available, Electricity Connected, Internet Access (Wired), Phone Available
Community & HOA
Community
- Security: Security System, Smoke Detector(s)
- Subdivision: Normandy Estates
HOA
- Has HOA: Yes
- Services included: Maintenance Grounds
- HOA fee: $120 annually
- HOA name: The Normandy Estates Improvement Association
- HOA phone: 720-708-9324
- Second HOA name: Normandy Estates Recreation District
Location
- Region: Littleton
Financial & listing details
- Price per square foot: $217/sqft
- Tax assessed value: $1,054,200
- Annual tax amount: $5,061
- Date on market: 10/26/2023
- Listing terms: Cash,Conventional,FHA,VA Loan
- Exclusions: Furniture, Sellers Personal Property, Foyer Chandelier, Stairs Chandelier, Dining Room Chandelier, Two Bedroom Chandeliers, 2 Dining Room Sconces
- Ownership: Individual
- Electric utility on property: Yes
- Road surface type: Paved
Price history
| Date | Event | Price |
|---|---|---|
| 1/2/2024 | Sold | $1,000,000-7.4%$217/sqft |
Source:  REcolorado as distributed by MLS GRID #4220626 Report a problem REcolorado as distributed by MLS GRID #4220626 Report a problem | ||
| 11/20/2023 | Pending sale | $1,080,000$235/sqft |
Source: REcolorado as distributed by MLS GRID #4220626 Report a problem | ||
| 11/10/2023 | Price change | $1,080,000-10%$235/sqft |
Source: REcolorado as distributed by MLS GRID #4220626 Report a problem | ||
| 10/20/2023 | Price change | $1,200,000-3.9%$261/sqft |
Source: REcolorado as distributed by MLS GRID #4220626 Report a problem | ||
| 9/30/2023 | Price change | $1,249,000-3.1%$271/sqft |
Source: REcolorado as distributed by MLS GRID #4220626 Report a problem | ||
| 9/23/2023 | Price change | $1,289,000-0.8%$280/sqft |
Source: REcolorado as distributed by MLS GRID #4220626 Report a problem | ||
| 8/3/2023 | Listed for sale | $1,300,000$282/sqft |
Source: REcolorado as distributed by MLS GRID #4220626 Report a problem | ||
Public tax history
| Year | Property taxes | Tax assessment |
|---|---|---|
| 2025 | $7,180 +5.9% | $65,888 +4.8% |
| 2024 | $6,780 +34% | $62,886 -6.4% |
| 2023 | $5,061 -0.2% | $67,217 +44.5% |
| 2022 | $5,070 | $46,510 -2.8% |
| 2021 | -- | $47,848 +9.9% |
| 2020 | $4,546 +13.1% | $43,536 |
| 2019 | $4,020 | $43,536 +5.8% |
| 2018 | $4,020 +7.5% | $41,162 |
| 2017 | $3,741 | $41,162 +11.4% |
| 2016 | -- | $36,942 |
| 2015 | -- | $36,942 +13.1% |
| 2014 | $3,302 | $32,660 +5.7% |
| 2013 | -- | $30,910 |
| 2012 | -- | $30,910 |
| 2011 | $3,834 +9.2% | $30,910 -7.3% |
| 2010 | $3,510 +20% | $33,360 |
| 2009 | $2,924 | $33,360 -5.8% |
| 2008 | -- | $35,422 |
| 2007 | -- | $35,422 +1.4% |
| 2006 | -- | $34,920 |
| 2005 | -- | $34,920 +6.3% |
| 2002 | $2,713 +15.4% | $32,850 +24.1% |
| 2001 | $2,351 | $26,470 |
Find assessor info on the county website
Neighborhood: 80128
Nearby homes
- $1,122,2004 bd3 ba4k sqft5030 W Rowland Ave, Littleton, CO 80128Off Market
- $998,1003 bd4 ba2.6k sqft5090 W Rowland Ave, Littleton, CO 80128Off Market
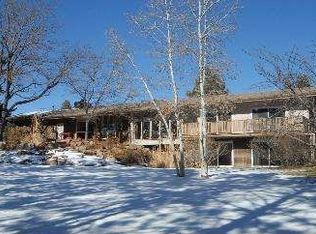
- $741,6003 bd3 ba2.4k sqft5041 W Rowland Ave, Littleton, CO 80128Off Market
- $1,025,8004 bd5 ba4k sqft5119 W Fremont Ave, Littleton, CO 80128Off Market

- $755,0004 bd2 ba2.1k sqft5109 W Fremont Ave, Littleton, CO 80128Off Market
- $748,0003 bd3 ba1.5k sqft5081 W Rowland Ave, Littleton, CO 80128Off Market
- $1,159,9005 bd3 ba4.2k sqft5010 W Rowland Ave, Littleton, CO 80128Off Market
- $789,1005 bd3 ba2k sqft5129 W Fremont Ave, Littleton, CO 80128Off Market
Nearby schools
GreatSchools rating
- 9/10Wilder Elementary SchoolGrades: K-5Distance: 1.1 mi
- 7/10Goddard Middle SchoolGrades: 6-8Distance: 2 mi
- 9/10Heritage High SchoolGrades: 9-12Distance: 2.5 mi
Schools provided by the listing agent
- Elementary: Wilder
- Middle: Goddard
- High: Heritage
- District: Littleton 6
Source: REcolorado as distributed by MLS GRID. This data may not be complete. We recommend contacting the local school district to confirm school assignments for this home.
Get a cash offer in 3 minutes
Find out how much your home could sell for in as little as 3 minutes with a no-obligation cash offer.
Estimated market value
$1,737,900
Get a cash offer in 3 minutes
Find out how much your home could sell for in as little as 3 minutes with a no-obligation cash offer.
Estimated market value
$1,737,900
- Colorado
- Arapahoe County
- Littleton
- 80128
- 5050 W Rowland Avenue
Nearby cities
Nearby neighborhoods
Nearby zip codes
Other Littleton Topics
