Skip main navigation
Closed
  • Listed by: Show-Me Realty Associates • Connie M Dunn • Contact: 314-712-2127
    Bought with: St. Louis Realty Partners LLC
    Price Unknown

    5050 Wabada Ave, Saint Louis, MO 63113

    --beds
    0baths
    2,160sqft
    Multi Family
    Built in 1923
    -- sqft lot
    $66,000 Zestimate®
    $--/sqft
    $1,011 Estimated rent

    Home value

    $66,000

    $51,000 - $86,000

    $1,011/mo

    Zestimate® history
    Loading
    Loading...

    Owner options

    List your home for rent

    $1,011/mo

    Rent Zestimate®

    Find your next renter with Zillow Rental Manager. Plus, with online applications, you can quickly screen prospective tenants – for free.

    Learn more

    $1,011/mo

    Rent Zestimate®

    Refinance and save

    Refinancing to a lower rate could help reduce your monthly payments and save thousands over the life of the loan.

    See today's rates

    Explore your selling options

    Work with a Zillow partner agent

    Leverage their expertise and Zillow's premium Showcase listings to get your home seen by more buyers.

    Get started

    List with your own agent

    Get your home in front of millions of buyers by listing it on Zillow.

    Learn how to do it

    Sell it yourself

    Take full control of how buyers see your home on Zillow by listing For Sale by Owner (FSBO).

    List your home

    What's special

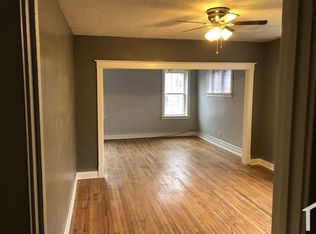
    **2 Family Property Available--Both Units have 2 Bedrooms, a Large Living Room, Eat In Kitchen plus a Large Formal Dining Room, Bathroom and Nice Sunporch off the Kitchen**Priced to Sell*Great Addition to Your Rental Portfolio or you can Live in One Unit and Lease other unit to Cover your House Payment*Roof 2018*Fresh Paint- Recent Vinyl Kitchen Flooring-Upper unit has a new Kitchen Counter-Newer Blinds-Some Updated Lighting-Hardwood Floors (need to be polished or refinished)-Laundry Hookup in LL-Newer CPVC Plumbing**Big Covered Front Porch*Large Level Part Fenced Back Yard*Big concrete Parking Pad with Alley Access will Hold up to 3 Cars*Owner Occupants may Qualify for Special Financing with Downpayment/Closing Costs Assistance from Local Lenders*Home Protection Included*Seller to do no Repairs or Inspections*

    Zillow last checked:

    Listing updated:

    Listed by:

    Connie M Dunn 314-712-2127,

    Show-Me Realty Associates

    Bought with:

    Missy S Omer, 2021005266

    St. Louis Realty Partners LLC

    Source: MARIS,MLS#: 24031839MLS LogoOriginating MLS: St. Charles County Association of REALTORS

    Facts & features

    Interior

    Bedrooms & bathrooms
    • Bathrooms: 0
    Heating
    • Radiant, Natural Gas
    Cooling
    • Ceiling Fan(s), Other
    Appliances
    • Included: Electric Water Heater, Gas Water Heater
    • Laundry: Common Area
    Features
    • Has basement: No
    • Has fireplace: No
    Interior area
    • Total structure area: 2,160
    • Total interior livable area: 2,160 sqft
    • Finished area above ground: 2,160

    Property

    Parking
    • Parking features: Additional Parking, Off Street
    Features
    • Fencing: Fenced,Partial
    Lot
    • Size: 5,880 Square Feet
    • Dimensions: 36 x 143
    Details
    • Parcel number: 45050003900
    • Special conditions: Standard

    Construction

    Type & style
    • Home type: MultiFamily
    • Architectural style: Other
    • Property subtype: Multi Family
    Materials
    • Brick
    Condition
    • Year built: 1923

    Utilities & green energy

    • Sewer: Public Sewer
    • Water: Public

    Community & HOA

    Community
    • Subdivision: Cote Brilliante Add
    Location
    • Region: Saint Louis

    Financial & listing details

    • Tax assessed value: $3,670
    • Annual tax amount: $310
    • Date on market: 5/25/2024
    • Cumulative days on market: 63 days
    • Listing terms: Cash,Conventional
    • Ownership: Private
    • Tenant pays: Electricity, Gas
    • Road surface type: Concrete

    Price history

    DateEventPrice
    8/1/2024Sold--
    Source: MARIS #24031839 Report a problem
    7/19/2024Pending sale$88,900$41/sqft
    Source: MARIS #24031839 Report a problem
    6/21/2024Price change$88,900-1.1%$41/sqft
    Source: MARIS #24031839 Report a problem
    5/25/2024Listed for sale$89,900+12.5%$42/sqft
    Source: MARIS #24031839 Report a problem
    3/29/2024Listing removed--
    Source: MARIS #24016653 Report a problem
    3/21/2024Listed for sale$79,900$37/sqft
    Source: MARIS #24016653 Report a problem

    Public tax history

    YearProperty taxesTax assessment
    2025$328 +1.2%$3,670 +3.7%
    2024$324 +4.7%$3,540
    2023$310 -1.9%$3,540 +1.7%
    2022$316 +0.1%$3,480
    2021$315 +2.6%$3,480 +1.8%
    2020$307 $3,420
    2019$307 $3,420 -16.2%
    2018$307 -17.5%$4,080 -0.2%
    2017$372 -8.8%$4,090 -9.9%
    2016$409 +9.6%$4,540
    2015$373 -16.7%$4,540
    2014$447 $4,540 -17.9%
    2013$447 $5,530 -12.1%
    2012-- $6,290
    2011-- $6,290
    2010-- $6,290 -21.1%
    2009$558 -11.5%$7,970
    2008$630 $7,970 -17.6%
    2007$630 $9,670
    2006$630 +1%$9,670 +12.3%
    2005$624 -3.5%$8,610 +1.7%
    2004$646 +2.9%$8,470
    2003$628 +0.4%$8,470 +2.9%
    2002$626 $8,230
    2001-- $8,230 +10.5%
    2000-- $7,450
    Find assessor info on the county website

    Neighborhood: Kingsway West

    Nearby schools

    GreatSchools rating
    Schools provided by the listing agent
    • Elementary: Lexington Elem.
    • Middle: Langston Middle
    • High: Sumner High

    Source: MARIS. This data may not be complete. We recommend contacting the local school district to confirm school assignments for this home.