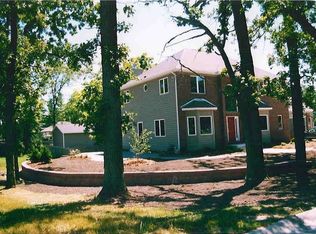
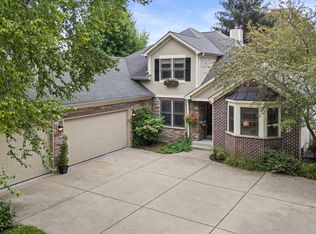
Welcome to the peace & serenity of Cooper Woods! Nestled among mature oak & pine trees on a coveted cul-de-sac, this 4,200 sq. ft. executive home offers 5 bdrm, 4.5 bth, privacy & space. Main-floor office can serve as a 6th bdrm. Enjoy a spacious family rm w/FireP, remodeled kitchen w/granite & SS appl, plus formal living & dining rms ideal for entertaining & holidays. Upstairs, the primary suite offers an expansive W/I closet, dual vanities, shower & soaking tub, while 2 generous bdrms share a J-&-J bth. A 4th bdrm offers flexibility as a 2nd office. Finished LL adds living space w/direct garage access & wine cellar. Mature landscaping & paver patio complete this picturesque setting. Experience the space, character & serenity of Cooper Woods! Some photos are digitally altered.
Active
$699,900
5051 89th PLACE, Pleasant Prairie, WI 53158
6beds
4,184sqft
Single Family Residence
Built in 2001
0.29 Acres Lot
$700,600 Zestimate®
$167/sqft
$-- HOA
What's special
Paver patioCoveted cul-de-sacWine cellarMature landscaping
- 9 days
- 703
- 64
Zillow last checked:
Listing updated:
Listed by:
Fernando Conforti 262-308-7433,
Berkshire Hathaway Home Services Epic Real Estate
Source: WIREX MLS,MLS#: 1981927 Originating MLS: Metro MLS
Originating MLS: Metro MLSFacts & features
Interior
Bedrooms & bathrooms
- Bedrooms: 6
- Bathrooms: 5
- Full bathrooms: 4
- 1/2 bathrooms: 1
Primary bedroom
- Level: Upper
- Area: 414
- Dimensions: 23 x 18
Bedroom 2
- Level: Upper
- Area: 143
- Dimensions: 13 x 11
Bedroom 3
- Level: Upper
- Area: 132
- Dimensions: 12 x 11
Bedroom 4
- Level: Upper
- Area: 156
- Dimensions: 13 x 12
Bedroom 5
- Level: Lower
- Area: 144
- Dimensions: 12 x 12
Bathroom
- Features: Stubbed For Bathroom on Lower, Ceramic Tile, Master Bedroom Bath: Walk-In Shower
Dining room
- Level: Main
- Area: 143
- Dimensions: 11 x 13
Family room
- Level: Main
- Area: 182
- Dimensions: 14 x 13
Kitchen
- Level: Main
- Area: 336
- Dimensions: 14 x 24
Living room
- Level: Main
- Area: 224
- Dimensions: 16 x 14
Office
- Level: Main
- Area: 100
- Dimensions: 10 x 10
Heating
- Electric, Natural Gas, Forced Air
Cooling
- Central Air
Appliances
- Included: Cooktop, Dishwasher, Disposal, Dryer, Microwave, Oven, Refrigerator, Washer
Features
- High Speed Internet, Pantry, Cathedral/vaulted ceiling, Walk-In Closet(s), Kitchen Island
- Flooring: Wood
- Windows: Skylight(s)
- Basement: 8'+ Ceiling,Finished,Full,Concrete,Sump Pump,Walk-Out Access
Interior area
- Total structure area: 4,184
- Total interior livable area: 4,184 sqft
- Finished area above ground: 2,974
- Finished area below ground: 1,210
Property
Parking
- Total spaces: 3.5
- Parking features: Basement Access, Garage Door Opener, Attached, 3 Car
- Attached garage spaces: 3.5
Features
- Levels: Two
- Stories: 2
Lot
- Size: 0.29 Acres
- Dimensions: 75 x 167
- Features: Wooded
Details
- Parcel number: 9241221430013
- Zoning: RES
Construction
Type & style
- Home type: SingleFamily
- Architectural style: Contemporary
- Property subtype: Single Family Residence
Materials
- Brick, Brick/Stone, Fiber Cement
Condition
- 21+ Years
- New construction: No
- Year built: 2001
Utilities & green energy
- Sewer: Public Sewer
- Water: Public
- Utilities for property: Cable Available
Community & HOA
Community
- Security: Security System
- Subdivision: Cooper Woods Estates
Location
- Region: Pleasant Prairie
- Municipality: Pleasant Prairie
Financial & listing details
- Price per square foot: $167/sqft
- Annual tax amount: $6,623
- Date on market: 9/24/2026
- Inclusions: All Appliances To Include, Built In Cooktop, Hood, Double-Oven With Warming Tray, Microwave, Dishwasher, Refrigerator, Beverage Fridge, Washer And Dryer. Built In Stereo Surround Sound Speakers Wired Throughout Home.
- Exclusions: Sellers Personal Property
Estimated market value
$700,600
$666,000 - $736,000
$4,764/mo
Price history
| Date | Event | Price |
|---|---|---|
| 9/24/2026 | Listed for sale | $699,900$167/sqft |
Source:  WIREX MLS #1981927 Report a problem WIREX MLS #1981927 Report a problem | ||
Public tax history
Tax history is unavailable.
Monthly payment
Est. payment
Payment breakdown
Explore the cost of this home by adjusting the details. Changes won't be saved.Climate risks
Neighborhood: 53158
Nearby schools
Schools provided by the listing agent
- Elementary: Prairie Lane
- Middle: Lance
- High: Tremper
- District: Kenosha
Source: WIREX MLS. This data may not be complete. We recommend contacting the local school district to confirm school assignments for this home.

Similar homes
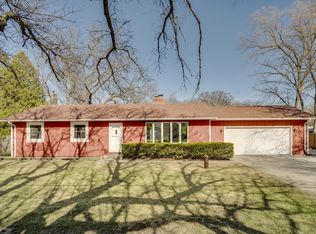
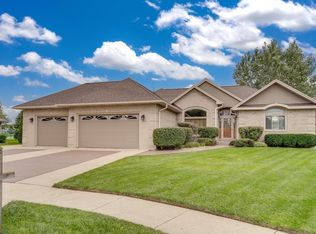
- $699,9005 bd4 ba4.4k sqft8223 68th AVENUE, Kenosha, WI 53142Active
 MLS ID #1982061, Stephanie Arinta. WIREX MLS
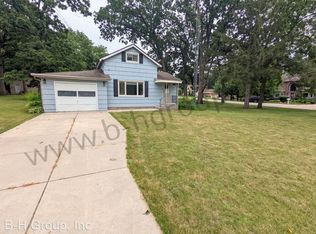
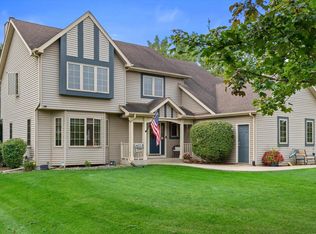
 - $774,9005 bd4 ba3.3k sqft11303 47th AVENUE, Pleasant Prairie, WI 53158Active
 MLS ID #1976188, Jennifer Heiring. WIREX MLS
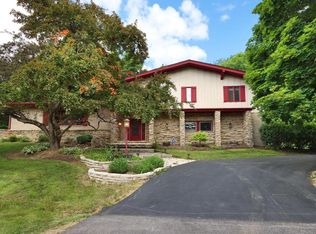
 - $575,0004 bd4 ba2.6k sqft4215 114th STREET, Pleasant Prairie, WI 53158Active
 MLS ID #1982464, Gitzlaff Team*. WIREX MLS
 - $634,9004 bd4 ba4.1k sqft11920 45th AVENUE, Pleasant Prairie, WI 53158Active
 MLS ID #1968720, AJ Swartz. WIREX MLS
