Main Level Master v Full Front and Rear Landscaping v Privacy Fence v No HOA v Ready to Close Within the Next 60 Days v This is the only 4-bedroom Vancouver plan that remains in the current filing! With over 2,300 square feet of living space, The Vancouver provides ample room for large and growing families, as well as plenty of options to make this exciting floor plan your own. After entering through an elongated covered front porch, guests will find an expansive dining room, great room, and kitchen with island. A main-floor master tucked away in the rear of the home provides both privacy and convenience, featuring a walk-in closet and well-appointed master bath. Upstairs, three bedrooms and a second bath are ideal for children and guests, while an extremely spacious loft provides the room to set up as an additional living space, recreation area, workout area, home theater, kids playroom, the options are endless.
Sold for $528,910
$528,910
5051 Amazonite Dr, Colorado Springs, CO 80938
4beds
2,342sqft
Single Family Residence
Built in 2025
4,091 Square Feet Lot
$516,900 Zestimate®
$226/sqft
$2,857 Estimated rent
Home value
$516,900
$491,000 - $548,000
$2,857/mo
Zestimate® history
Owner options
List your home for rent
$2,857/mo
Rent Zestimate®
Find your next renter with Zillow Rental Manager. Plus, with online applications, you can quickly screen prospective tenants – for free.
$2,857/mo
Rent Zestimate®
Refinance and save
$3,026/mo
Est. payment
Refinancing to a lower rate could help reduce your monthly payments and save thousands over the life of the loan.
$3,026/mo
Est. payment
Explore your selling options
Work with a Zillow partner agent
Leverage their expertise and Zillow's premium Showcase listings to get your home seen by more buyers.
Get startedList with your own agent
Get your home in front of millions of buyers by listing it on Zillow.
Learn how to do itSell it yourself
Take full control of how buyers see your home on Zillow by listing For Sale by Owner (FSBO).
List your homeWhat's special
Privacy fenceMain level masterAdditional living spaceGreat roomWell-appointed master bathHome theaterExpansive dining room
Zillow last checked:
Listing updated:
Listed by:
Matt O'neil MRP 360-977-1943,
New Home Star LLC
Bought with:
Blair Dinkins
Exp Realty LLC
Source: elevateMLS,MLS#: 7037047
Facts & features
Interior
Bedrooms & bathrooms
- Bedrooms: 4
- Bathrooms: 3
- Full bathrooms: 2
- 1/2 bathrooms: 1
Heating
- Natural Gas
Cooling
- Central Air
Appliances
- Included: 220v in Kitchen, Dishwasher, Disposal, Gas in Kitchen, Microwave
- Laundry: Electric Hook-up, Main Level
Features
- 9Ft + Ceilings, Great Room, High Speed Internet, Pantry
- Flooring: Carpet, Vinyl/Linoleum
- Has basement: No
Interior area
- Total structure area: 2,342
- Total interior livable area: 2,342 sqft
- Finished area above ground: 2,342
- Finished area below ground: 0
Property
Parking
- Total spaces: 2
- Parking features: Attached, Garage Door Opener, Concrete Driveway
- Attached garage spaces: 2
Features
- Levels: Two
- Stories: 2
- Exterior features: Auto Sprinkler System
- Fencing: Back Yard
- Has view: Yes
- View description: Mountain(s), View of Pikes Peak
Lot
- Size: 4,091 Square Feet
Construction
Type & style
- Home type: SingleFamily
- Property subtype: Single Family Residence
Materials
- Masonite, Framed on Lot
- Foundation: Slab
- Roof: Composite Shingle
Condition
- Under Construction
- New construction: Yes
- Year built: 2025
Details
- Builder model: Vancouver
- Builder name: Challenger Home
- Warranty included: Yes
Utilities & green energy
- Water: Municipal
Community & HOA
Location
- Region: Colorado Springs
Financial & listing details
- Price per square foot: $226/sqft
- Annual tax amount: $1
- Date on market: 5/16/2025
- Listing terms: Cash,Conventional,FHA,VA Loan
Price history
| Date | Event | Price |
|---|---|---|
| 5/15/2025 | Sold | $528,910$226/sqft |
Source:  elevateMLS #7037047 Report a problem elevateMLS #7037047 Report a problem | ||
| 3/5/2025 | Listed for sale | $528,910$226/sqft |
Source: elevateMLS #7037047 Report a problem | ||
Public tax history
Tax history is unavailable.
Neighborhood: Falcon
Nearby homes
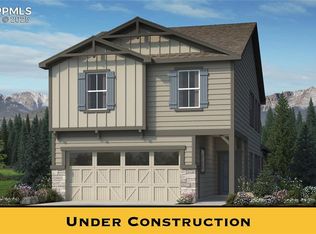
- $539,7605 bd4 ba2.3k sqft5071 Amazonite Dr, Colorado Springs, CO 80938Sold
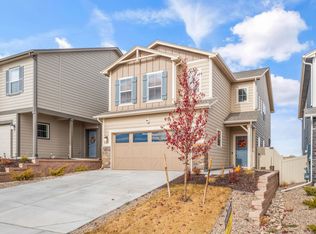
- $509,3003 bd3 ba2k sqft5041 Amazonite Dr, Colorado Springs, CO 80938Off Market
- $488,6003 bd2 ba2.7k sqft8314 Talc Dr, Colorado Springs, CO 80938Off Market
- $531,5004 bd3 ba2.7k sqft8324 Talc Dr, Colorado Springs, CO 80938Off Market
- $449,4003 bd2 ba2.2k sqft8304 Talc Dr, Colorado Springs, CO 80938Off Market
- $565,2005 bd3 ba3.8k sqft8334 Talc Dr, Colorado Springs, CO 80938Off Market
- $491,1003 bd3 ba1.8k sqft5011 Amazonite Dr, Colorado Springs, CO 80938Off Market
- $560,0004 bd3 ba3.7k sqft8344 Talc Dr, Colorado Springs, CO 80938Sold
Nearby schools
GreatSchools rating
- 6/10Springs Ranch Elementary SchoolGrades: PK-5Distance: 1.3 mi
- 6/10Horizon Middle SchoolGrades: 6-8Distance: 3.1 mi
- 5/10Sand Creek High SchoolGrades: 9-12Distance: 1.6 mi
Schools provided by the listing agent
- District: Falcon-49
Source: elevateMLS. This data may not be complete. We recommend contacting the local school district to confirm school assignments for this home.


Get pre-qualified for a loan
At Zillow Home Loans, we can pre-qualify you in as little as 5 minutes with no impact to your credit score.An equal housing lender. NMLS #10287.
Sell for more on Zillow
Get a Zillow Showcase℠ listing at no additional cost and you could sell for .
$516,900
2% more
+$10,338
With Zillow Showcase(estimated)
$527,238
- Colorado
- El Paso County
- Colorado Springs
- 80938
- Falcon
- 5051 Amazonite Dr
Nearby cities
Nearby neighborhoods
- Briargate Real estate
- Central Colorado Springs Real estate
- Cimarron Hills Real estate
- East Colorado Springs Real estate
- Northeast Colorado Springs Real estate
- Northwest Colorado Springs Real estate
- Old Colorado City Real estate
- Powers Real estate
- Southeast Colorado Springs Real estate
- Southwest Colorado Springs Real estate
Nearby zip codes
Other Colorado Springs Topics
- Apartments for Rent in 80938
- Houses for Sale in 80938
- Houses for Rent in 80938
- 80938 Real Estate
- Colorado Springs Condos
- Houses for Sale in Colorado Springs
- Newest Listings in Colorado Springs
- Colorado Springs Home Values
- Colorado Springs Real Estate Agents
- Colorado Springs Refinance
- Colorado Springs Mortgage Rates
