Come see 5051 Beargrass Drive, one of our two-story plans available at Rosewood Village.
This home offers four bedrooms, two and a half bathrooms and a two-car garage. The moment you step inside you'll be greeted by an inviting foyer that leads you directly into the heart of the home. This impressive space features a family room, dining area, and gourmet kitchen. The thoughtfully designed kitchen is complete with modern appliances, large countertops, and pantry all working to make the home-cooking process as seamless as possible.
Escape upstairs to the primary suite, complete with ample bedroom space, en-suite bathroom with dual vanities, and large walk-in closet. The additional bedrooms provide comfort and privacy for all household members. The laundry room completes the second floor. A flex space is located on the first floor and it can be customized to fit your needs.
Additional features include a front porch and outdoor patio, perfect for entertaining or enjoying the weather. With its thoughtful design, spacious layout, and modern conveniences, the Belhaven is the home for you at Rosewood Village.
Pictures are representative.
Sold for $339,000
$339,000
5051 Beargrass Dr, Dallas, NC 28034
4beds
1,991sqft
Single Family Residence
Built in 2025
-- sqft lot
$336,800 Zestimate®
$170/sqft
$2,368 Estimated rent
Home value
$336,800
$300,000 - $377,000
$2,368/mo
Zestimate® history
Owner options
List your home for rent
$2,368/mo
Rent Zestimate®
Find your next renter with Zillow Rental Manager. Plus, with online applications, you can quickly screen prospective tenants – for free.
$2,368/mo
Rent Zestimate®
Refinance and save
$2,046/mo
Est. payment
Refinancing to a lower rate could help reduce your monthly payments and save thousands over the life of the loan.
$2,046/mo
Est. payment
Explore your selling options
Work with a Zillow partner agent
Leverage their expertise and Zillow's premium Showcase listings to get your home seen by more buyers.
Get startedList with your own agent
Get your home in front of millions of buyers by listing it on Zillow.
Learn how to do itSell it yourself
Take full control of how buyers see your home on Zillow by listing For Sale by Owner (FSBO).
List your homeWhat's special
Front porchModern appliancesOutdoor patioGourmet kitchenFlex spaceFamily roomLaundry room
Zillow last checked:
Listing updated:
Source: DR Horton
Facts & features
Interior
Bedrooms & bathrooms
- Bedrooms: 4
- Bathrooms: 3
- Full bathrooms: 2
- 1/2 bathrooms: 1
Interior area
- Total interior livable area: 1,991 sqft
Property
Parking
- Total spaces: 2
- Parking features: Garage
- Garage spaces: 2
Features
- Levels: 2.0
- Stories: 2
Details
- Parcel number: 310491
Construction
Type & style
- Home type: SingleFamily
- Property subtype: Single Family Residence
Condition
- New Construction
- New construction: Yes
- Year built: 2025
Details
- Builder name: D.R. Horton
Community & HOA
Community
- Subdivision: Rosewood Village
Location
- Region: Dallas
Financial & listing details
- Price per square foot: $170/sqft
- Tax assessed value: $310,470
- Annual tax amount: $1,038
- Date on market: 12/14/2024
Price history
| Date | Event | Price |
|---|---|---|
| 5/22/2025 | Sold | $339,000$170/sqft |
Source: Public Record Report a problem | ||
| 3/12/2025 | Price change | $339,000-1.7%$170/sqft |
Source:  DR Horton Report a problem DR Horton Report a problem | ||
| 2/18/2025 | Price change | $345,000-1.1%$173/sqft |
Source:  Canopy MLS as distributed by MLS GRID #4209996 Report a problem Canopy MLS as distributed by MLS GRID #4209996 Report a problem | ||
| 1/3/2025 | Price change | $349,000-4.6%$175/sqft |
Source: Canopy MLS as distributed by MLS GRID #4209996 Report a problem | ||
| 12/14/2024 | Listed for sale | $365,990$184/sqft |
Source: DR Horton Report a problem | ||
Public tax history
| Year | Property taxes | Tax assessment |
|---|---|---|
| 2025 | $1,038 +6783% | $310,470 +870.2% |
| 2024 | $15 | $32,000 |
| 2023 | -- | $32,000 |
Find assessor info on the county website
Neighborhood: 28034
Nearby homes
- $383,0005 bd3 ba2.3k sqft332 Brinkley Dr, Kings Mountain, NC 28086Sold
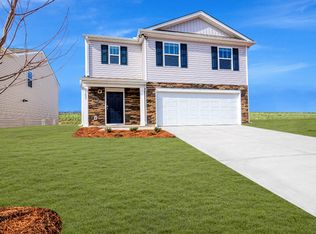
- $345,0004 bd3 ba1.9k sqft5066 Beargrass Dr, Dallas, NC 28034Sold
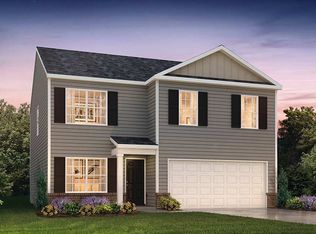
- $354,7004 bd4 ba2.5k sqft425 Brinkley Dr, Kings Mountain, NC 28086Off Market

- $54,148-- bd-- ba1.7k sqft305 N Gaston St, Kings Mountain, NC 28086Off Market
- $152,7002 bd1 ba-- sqft324 N Battleground Ave, Kings Mountain, NC 28086Off Market
- $219,0002 bd1 ba-- sqft324-B N Battleground Ave, Kings Mountain, NC 28086Off Market
- $119,5002 bd2 ba1.3k sqft303 N Gaston St, Kings Mountain, NC 28086Sold
- $266,700-- bd-- ba2.1k sqft109 Parker St, Kings Mountain, NC 28086Off Market
Nearby schools
GreatSchools rating
- 8/10North ElementaryGrades: PK-4Distance: 0.7 mi
- 4/10Kings Mountain MiddleGrades: 7-8Distance: 2.1 mi
- 5/10Kings Mountain HighGrades: 9-12Distance: 1.9 mi
Schools provided by the MLS
- Elementary: Carr Elementary School
- Middle: W.C. Friday Middle School
- High: North Gaston High School
- District: Gaston County Schools
Source: DR Horton. This data may not be complete. We recommend contacting the local school district to confirm school assignments for this home.
Get a cash offer in 3 minutes
Find out how much your home could sell for in as little as 3 minutes with a no-obligation cash offer.
Estimated market value
$336,800
Get a cash offer in 3 minutes
Find out how much your home could sell for in as little as 3 minutes with a no-obligation cash offer.
Estimated market value
$336,800
- North Carolina
- Cleveland County
- Kings Mountain
- 28034
- 5051 Beargrass Dr
Nearby cities
Nearby zip codes
Other Kings Mountain Topics
