Nestled in the heart of the sought-after Cypress community, this stunning single-family home combines charm, comfort, and convenience. Featuring 4 bedrooms and 3 bathrooms, this meticulously maintained residence offers an ideal layout for families, professionals, or anyone looking to enjoy Southern California living.
As you step through the inviting front entry, you’ll be greeted by a formal living room with hardwood floors and 1 of the home's 2 fireplaces. The updated kitchen boasts granite countertops, updated appliances, and lots of storage making it perfect for both casual meals and entertaining. The kitchen is attached to the family room with lots of space for relaxing or having guests over.
The primary suite is a true retreat, complete with en suite bathroom and direct access to the backyard and garden for beautiful views and tranquility. The additional bedrooms are on the 2nd floor and offer flexibility for guest accommodations, a home office, or creative spaces.
Outside, the 6000 sqft lot provides a serene backyard oasis, featuring a beautiful garden, a lush lawn, mature landscaping, fruit trees, and a spacious patio for outdoor dining or entertaining. The attached garage and driveway ensure ample parking and storage.
Situated in a prime location, this home is within walking distance to Oxford Academy, Lexington Junior High, Cypress High School, Cypress Library, Oak Knoll Park and just a short drive to Cypress's renowned dining, shopping, and entertainment options. Easy access to major freeways makes commuting a breeze.
Don’t miss the chance to make 5051 Canterbury Dr your new home. Schedule your private tour today!
Sold for $1,300,000
Listed by: West Capital Real Estate • Ryan Nohalty • Contact: 949-570-8981
Bought with: Re/Max Top Producers
$1,300,000
5051 Canterbury Dr, Cypress, CA 90630
4beds
2,157sqft
Single Family Residence
Built in 1964
6,000 Square Feet Lot
$1,355,700 Zestimate®
$603/sqft
$4,941 Estimated rent
Home value
$1,355,700
$1.25M - $1.46M
$4,941/mo
Zestimate® history
Owner options
List your home for rent
$4,941/mo
Rent Zestimate®
Find your next renter with Zillow Rental Manager. Plus, with online applications, you can quickly screen prospective tenants – for free.
$4,941/mo
Rent Zestimate®
Refinance and save
$8,141/mo
Est. payment
Refinancing to a lower rate could help reduce your monthly payments and save thousands over the life of the loan.
$8,141/mo
Est. payment
Explore your selling options
Work with a Zillow partner agent
Leverage their expertise and Zillow's premium Showcase listings to get your home seen by more buyers.
Get startedList with your own agent
Get your home in front of millions of buyers by listing it on Zillow.
Learn how to do itSell it yourself
Take full control of how buyers see your home on Zillow by listing For Sale by Owner (FSBO).
List your homeWhat's special
Fruit treesMature landscapingSerene backyard oasisBeautiful viewsEn suite bathroomSpacious patioAttached garage
Zillow last checked:
Listing updated:
Listed by:
Ryan Nohalty DRE #02049570 949-535-1499,
West Capital Real Estate
Bought with:
Sotheary Sar, DRE #02076450
Re/Max Top Producers
Source: CRMLS,MLS#: OC24251733 Originating MLS: California Regional MLS
Originating MLS: California Regional MLSFacts & features
Interior
Bedrooms & bathrooms
- Bedrooms: 4
- Bathrooms: 3
- Full bathrooms: 2
- 1/2 bathrooms: 1
- Main level bathrooms: 2
- Main level bedrooms: 1
Rooms
- Room types: Bonus Room, Bedroom, Family Room, Kitchen, Living Room, Primary Bathroom, Primary Bedroom, Dining Room
Primary bedroom
- Features: Main Level Primary
Bedroom
- Features: Multi-Level Bedroom
Kitchen
- Features: Granite Counters, Pots & Pan Drawers, Remodeled, Updated Kitchen
Heating
- Central
Cooling
- Central Air, Attic Fan
Appliances
- Included: Built-In Range, Convection Oven, Dishwasher, Gas Oven, Gas Range, Refrigerator, Self Cleaning Oven, Vented Exhaust Fan, Water To Refrigerator, Dryer, Washer
- Laundry: In Garage
Features
- Ceiling Fan(s), Crown Molding, Dry Bar, Separate/Formal Dining Room, Granite Counters, High Ceilings, Pantry, Unfurnished, Bar, Main Level Primary
- Flooring: Tile, Wood
- Windows: Double Pane Windows, Plantation Shutters, Screens, Skylight(s)
- Has fireplace: Yes
- Fireplace features: Family Room, Living Room
- Common walls with other units/homes: No Common Walls
Interior area
- Total interior livable area: 2,157 sqft
Property
Parking
- Total spaces: 2
- Parking features: Concrete, Door-Single, Driveway, Garage Faces Front, Garage, Garage Door Opener
- Attached garage spaces: 2
Features
- Levels: Two
- Stories: 2
- Entry location: Front
- Patio & porch: Concrete, Front Porch, Patio
- Exterior features: Awning(s), Rain Gutters
- Pool features: None
- Spa features: None
- Has view: Yes
- View description: None
Lot
- Size: 6,000 Square Feet
- Features: 0-1 Unit/Acre, Back Yard, Front Yard, Garden, Sprinklers In Rear, Sprinklers In Front, Lawn, Near Park, Paved, Rectangular Lot, Sprinkler System
Details
- Parcel number: 24440104
- Special conditions: Standard
- Other equipment: Satellite Dish
Construction
Type & style
- Home type: SingleFamily
- Architectural style: Cottage,Traditional
- Property subtype: Single Family Residence
Materials
- Brick, Drywall, Frame, Stucco
- Foundation: Raised, Slab
- Roof: Asphalt,Shingle
Condition
- New construction: No
- Year built: 1964
Utilities & green energy
- Electric: 220 Volts in Garage, 220 Volts For Spa, Photovoltaics Seller Owned, Standard
- Sewer: Public Sewer
- Water: Public
- Utilities for property: Cable Available, Electricity Connected, Natural Gas Connected, Phone Available, Sewer Connected, Water Connected, Overhead Utilities
Green energy
- Energy efficient items: Appliances, HVAC, Windows
- Energy generation: Solar
Community & HOA
Community
- Features: Curbs, Street Lights, Suburban, Sidewalks, Park
- Security: Prewired
- Subdivision: Classics At Sorrento (Clas)
Location
- Region: Cypress
Financial & listing details
- Price per square foot: $603/sqft
- Tax assessed value: $1,326,000
- Date on market: 12/18/2024
- Cumulative days on market: 4 days
- Listing terms: Cash,Conventional,FHA 203(b),FHA 203(k),FHA,Fannie Mae,Freddie Mac,VA Loan
- Road surface type: Paved
Price history
| Date | Event | Price |
|---|---|---|
| 1/22/2025 | Sold | $1,300,000+4%$603/sqft |
Source:  CRMLS #OC24251733 Report a problem CRMLS #OC24251733 Report a problem | ||
| 12/24/2024 | Pending sale | $1,250,000$580/sqft |
Source: CRMLS #OC24251733 Report a problem | ||
| 12/19/2024 | Listed for sale | $1,250,000$580/sqft |
Source: CRMLS #OC24251733 Report a problem | ||
Public tax history
| Year | Property taxes | Tax assessment |
|---|---|---|
| 2026 | -- | $1,326,000 +780.1% |
| 2025 | $2,181 +13.7% | $150,670 +2% |
| 2024 | $1,918 +2.5% | $147,716 +2% |
| 2023 | $1,871 +1.5% | $144,820 +2% |
| 2022 | $1,843 +1.4% | $141,981 +2% |
| 2021 | $1,818 +0.5% | $139,198 +1% |
| 2020 | $1,808 | $137,771 +2% |
| 2019 | $1,808 +2.5% | $135,070 +2% |
| 2018 | $1,763 +4.8% | $132,422 +2% |
| 2017 | $1,683 | $129,826 +2% |
| 2016 | $1,683 +1% | $127,281 +1.5% |
| 2015 | $1,667 +11.2% | $125,370 +7.9% |
| 2014 | $1,499 | $116,229 +0.5% |
| 2013 | -- | $115,704 +2% |
| 2012 | -- | $113,436 +2% |
| 2011 | -- | $111,212 +0.8% |
| 2010 | -- | $110,381 -0.2% |
| 2009 | -- | $110,644 +2% |
| 2008 | -- | $108,475 +2% |
| 2007 | -- | $106,349 +2% |
| 2006 | -- | $104,264 +2% |
| 2005 | -- | $102,220 +2% |
| 2004 | -- | $100,216 +1.9% |
| 2003 | -- | $98,380 +2% |
| 2002 | -- | $96,451 +2% |
| 2001 | $974 +2.1% | $94,560 +2% |
| 2000 | $955 | $92,706 |
Find assessor info on the county website
Neighborhood: 90630
Nearby homes
- $1,287,5004 bd2 ba2.1k sqft5061 Canterbury Dr, Cypress, CA 90630Off Market
- $1,090,0004 bd2 ba1.6k sqft5041 Canterbury Dr, Cypress, CA 90630Off Market
- $1,163,6004 bd2 ba2.1k sqft5050 Yorkshire Dr, Cypress, CA 90630Off Market
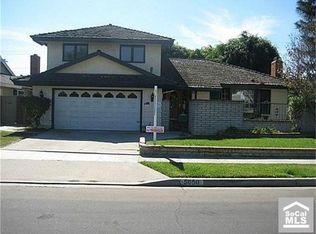
- $1,357,6006 bd2 ba2.9k sqft5040 Yorkshire Dr, Cypress, CA 90630Off Market
- $1,036,4003 bd2 ba1.3k sqft5060 Yorkshire Dr, Cypress, CA 90630Off Market
- $1,112,9003 bd2 ba1.3k sqft5031 Canterbury Dr, Cypress, CA 90630Off Market
- $1,102,0003 bd2 ba1.3k sqft5071 Canterbury Dr, Cypress, CA 90630Off Market
- $1,202,9004 bd2 ba1.8k sqft5030 Yorkshire Dr, Cypress, CA 90630Off Market
Nearby schools
GreatSchools rating
- 9/10Juliet Morris Elementary SchoolGrades: K-6Distance: 0.6 mi
- 6/10Lexington Junior High SchoolGrades: 7-8Distance: 0.8 mi
- 9/10Cypress High SchoolGrades: 9-12Distance: 0.8 mi
Schools provided by the listing agent
- High: Oxford/Cypress
Source: CRMLS. This data may not be complete. We recommend contacting the local school district to confirm school assignments for this home.
Get a cash offer in 3 minutes
Find out how much your home could sell for in as little as 3 minutes with a no-obligation cash offer.
Estimated market value
$1,355,700
Get a cash offer in 3 minutes
Find out how much your home could sell for in as little as 3 minutes with a no-obligation cash offer.
Estimated market value
$1,355,700
- California
- Orange County
- Cypress
- 90630
- 5051 Canterbury Dr
Nearby cities
Nearby zip codes
Other Cypress Topics
