Skip main navigation
Off market
Street View
  • $748,800

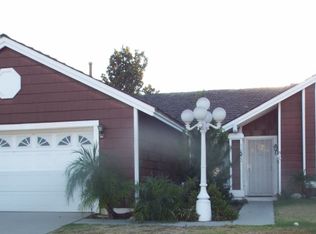
    5051 Chesapeake St, Chino, CA 91710

    3beds
    1,563sqft
    SingleFamily
    Built in 1986
    8,494 Square Feet Lot
    $748,800 Zestimate®
    $479/sqft
    $3,279 Estimated rent

    Home value

    $748,800

    $704,000 - $794,000

    $3,279/mo

    Zestimate® history
    Loading
    Loading...

    Owner options

    List your home for rent

    $3,279/mo

    Rent Zestimate®

    Find your next renter with Zillow Rental Manager. Plus, with online applications, you can quickly screen prospective tenants – for free.

    Learn more

    $3,279/mo

    Rent Zestimate®

    Refinance and save

    $4,751/mo

    Est. payment

    Refinancing to a lower rate could help reduce your monthly payments and save thousands over the life of the loan.

    See today's rates

    $4,751/mo

    Est. payment

    Explore your selling options

    Work with a Zillow partner agent

    Leverage their expertise and Zillow's premium Showcase listings to get your home seen by more buyers.

    Get started

    List with your own agent

    Get your home in front of millions of buyers by listing it on Zillow.

    Learn how to do it

    Sell it yourself

    Take full control of how buyers see your home on Zillow by listing For Sale by Owner (FSBO).

    List your home

    What's special

    4 ton Lennox A/C with Lennox R410A 15 seer two speed heater and hepa filter system with Robert Shaw programmable thermostat A/C heating equipment is mounted in the garage attic space. All ceiling duct work had been up graded with a 18" plenum with 12" Mylar air ducts. Noritz tank less water heater is mounted in the garage as well as the washer and drier. The kitchen. front entry and bathrooms are tiled and have low flow toilets. The kitchen has range, dishwasher and built in microwave oven. There is a sun room addition that is 24 'x 12'. The sun room is shaded with 0 light blinds and carpet. All the windows slide in either direction in the frames or all can be removed to make a screed room. All windows are duel pain. An A/C / heater duct has been added in the room. The room is rated at R-19. There is a sliding glass door to the East and a swing door to the West. Access to the sun room is through French doors from the dining room area. There are East and West attached patio's with access to the East from French doors in the master bedroom or the sliding glass door in the sun room. The East patio measures 14' x 12' GFI protected with light and the West patio is 12" x 10' with GFI protected light. Off the west patio is a 6 person portable spa on it's own slab. Access to either patio is from a sidewalk around the outside of the addition. On the West side of the backyard there is a slump stone wall 7' high with a raised planter garden wall 3 course high 70' x 7' on outside wall along street. On the inside West wall is a raised garden wall 3 courses high 21.5' x 3' . On the inside of the West wall north of the garden wall is a BBQ area 21' x 6.6' with cobblestone pavers and a green house. On the North West inside yard North of BBQ area is a free standing green house fabricated from 2" x 6"'s and covered in shade cloth. Along the South face is a slump stone wall 64' x 7'. Along this South facing wall is a garden wall raised 3 course high. The house had been up graded with fiber optic television internet and phone service. On the East side of the house is a free standing tool storage shed. In the back yard is a 6 person Spa . The house was re-roofed in January of 2014 with asphalt shingles . 2015 Tesla solar panels were added Neighborhood Description Quite neighbor hood for the most part

    This property is off market, which means it's not currently listed for sale or rent on Zillow. This may be different from what's available on other websites or public sources.

    Facts & features

    Interior

    Bedrooms & bathrooms
    • Bedrooms: 3
    • Bathrooms: 2
    • Full bathrooms: 2
    Heating
    • Forced air, Gas, Solar
    Cooling
    • Central
    Appliances
    • Included: Dishwasher, Dryer, Freezer, Garbage disposal, Microwave, Range / Oven, Refrigerator, Washer
    Features
    • Flooring: Tile, Carpet
    • Basement: None
    • Has fireplace: Yes
    Interior area
    • Total interior livable area: 1,563 sqft

    Property

    Parking
    • Total spaces: 2
    • Parking features: Garage - Attached
    Features
    • Exterior features: Stucco, Wood, Composition
    • Has spa: Yes
    • Has view: Yes
    • View description: Park, Mountain
    Lot
    • Size: 8,494 Square Feet
    Details
    • Parcel number: 1014351310000

    Construction

    Type & style
    • Home type: SingleFamily
    Materials
    • wood frame
    • Roof: Asphalt
    Condition
    • Year built: 1986

    Community & HOA

    Location
    • Region: Chino

    Financial & listing details

    • Price per square foot: $479/sqft
    • Tax assessed value: $302,628
    • Annual tax amount: $3,309

    Price history

    DateEventPrice
    8/20/2001Sold$184,000$118/sqft
    Source: Public Record Report a problem

    Public tax history

    YearProperty taxesTax assessment
    2025$3,309 +2.8%$302,628 +2%
    2024$3,220 +2.9%$296,695 +2%
    2023$3,130 +0.6%$290,877 +2%
    2022$3,110 -52.1%$285,174 +2%
    2021$6,492 +0.6%$279,582 +1%
    2020$6,452 +0.8%$276,715 +2%
    2019$6,398 +1%$271,289 +2%
    2018$6,332 +0.8%$265,970 +2%
    2017$6,279 $260,755 +2%
    2016$6,279 +3%$255,642 +1.5%
    2015$6,093 +134.9%$251,802 +2%
    2014$2,594 $246,869 +0.5%
    2013-- $245,753 +2%
    2012-- $240,934 +2%
    2011-- $236,210 +0.8%
    2010-- $234,445 -0.2%
    2009-- $235,002 +2%
    2008-- $230,394 +2%
    2007-- $225,877 +2%
    2006-- $221,448 +13.6%
    2005-- $195,007 +2%
    2004-- $191,184 +1.9%
    2003-- $187,680 +2%
    2002-- $184,000 +24.6%
    2001-- $147,708 +2%
    2000-- $144,812
    Find assessor info on the county website

    Neighborhood: 91710

    Nearby schools

    GreatSchools rating
    Schools provided by the listing agent
    • Elementary: E.J. Marshal
    • Middle: Ramona Jr high
    • High: Don Lugo, Chino High
    • District: Chino Valley Unified

    Source: The MLS. This data may not be complete. We recommend contacting the local school district to confirm school assignments for this home.

    Get a cash offer in 3 minutes
    Find out how much your home could sell for in as little as 3 minutes with a no-obligation cash offer.
    Estimated market value
    $748,800
    Get a cash offer in 3 minutes
    Find out how much your home could sell for in as little as 3 minutes with a no-obligation cash offer.
    Estimated market value
    $748,800