Welcome to your dream country retreat! Nestled on a sprawling lot of nearly 3 acres, this recently built home offers the perfect blend of rustic charm and modern amenities. As you step inside, you'll be greeted by an inviting open floor plan that seamlessly connects the living, dining, and kitchen areas. The thoughtfully designed kitchen boasts a central island, stainless steel appliances, and ample storage. The master suite is a true sanctuary, featuring a luxurious en-suite bathroom complete with dual sinks, a garden tub, a separate shower, and a large walk-in closet. The additional two bedrooms are generously sized and share a well-appointed second bathroom, ensuring comfort for family and guests alike. Outside, the large detached shop with a connected carport offers abundant storage and a versatile workspace for hobbyists. This expansive lot provides endless opportunities for outdoor activities, gardening, or simply enjoying the peace and quiet of country living.
Sold
Price Unknown
5051 County Road 1098, Celeste, TX 75423
3beds
1,872sqft
Single Family Residence
Built in 2023
2.97 Acres Lot
$524,100 Zestimate®
$--/sqft
$2,364 Estimated rent
Home value
$524,100
$498,000 - $550,000
$2,364/mo
Zestimate® history
Owner options
List your home for rent
$2,364/mo
Rent Zestimate®
Find your next renter with Zillow Rental Manager. Plus, with online applications, you can quickly screen prospective tenants – for free.
$2,364/mo
Rent Zestimate®
Refinance and save
Refinancing to a lower rate could help reduce your monthly payments and save thousands over the life of the loan.
Explore your selling options
Work with a Zillow partner agent
Leverage their expertise and Zillow's premium Showcase listings to get your home seen by more buyers.
Get startedList with your own agent
Get your home in front of millions of buyers by listing it on Zillow.
Learn how to do itSell it yourself
Take full control of how buyers see your home on Zillow by listing For Sale by Owner (FSBO).
List your homeWhat's special
Zillow last checked:
Listing updated:
Listed by:
Boo Reitz 0679264 469-473-4114,
EXIT REALTY ELITE 469-473-4114
Bought with:
Jeff Meinecke
Monument Realty
Source: NTREIS,MLS#: 20679231
Facts & features
Interior
Bedrooms & bathrooms
- Bedrooms: 3
- Bathrooms: 2
- Full bathrooms: 2
Primary bedroom
- Features: Ceiling Fan(s), En Suite Bathroom, Walk-In Closet(s)
- Level: First
- Dimensions: 16 x 13
Bedroom
- Features: Ceiling Fan(s)
- Level: First
- Dimensions: 12 x 13
Bedroom
- Features: Ceiling Fan(s)
- Level: First
- Dimensions: 12 x 13
Primary bathroom
- Features: Dual Sinks, En Suite Bathroom, Garden Tub/Roman Tub, Separate Shower
- Level: First
Dining room
- Level: First
- Dimensions: 9 x 14
Other
- Level: First
Kitchen
- Features: Built-in Features, Eat-in Kitchen, Granite Counters, Kitchen Island
- Level: First
- Dimensions: 11 x 12
Living room
- Features: Fireplace
- Level: First
- Dimensions: 18 x 22
Utility room
- Features: Built-in Features, Utility Sink
- Level: First
- Dimensions: 8 x 6
Heating
- Electric
Cooling
- Central Air, Ceiling Fan(s)
Appliances
- Included: Dishwasher, Disposal, Gas Range, Microwave
- Laundry: Washer Hookup, Laundry in Utility Room
Features
- Decorative/Designer Lighting Fixtures, Eat-in Kitchen, High Speed Internet, Kitchen Island, Walk-In Closet(s)
- Flooring: Luxury Vinyl Plank, Tile
- Has basement: No
- Number of fireplaces: 1
- Fireplace features: Wood Burning
Interior area
- Total interior livable area: 1,872 sqft
Property
Parking
- Total spaces: 6
- Parking features: Additional Parking, Covered, Carport, Direct Access, Driveway, Garage, Gravel, See Remarks
- Garage spaces: 4
- Carport spaces: 2
- Covered spaces: 6
- Has uncovered spaces: Yes
Features
- Levels: One
- Stories: 1
- Patio & porch: Patio, Covered
- Exterior features: Storage
- Pool features: None
Lot
- Size: 2.97 Acres
- Features: Acreage
Details
- Parcel number: 234848
Construction
Type & style
- Home type: SingleFamily
- Architectural style: Traditional,Detached
- Property subtype: Single Family Residence
Materials
- Metal Siding
- Foundation: Slab
- Roof: Metal
Condition
- Year built: 2023
Utilities & green energy
- Sewer: Aerobic Septic
- Utilities for property: Septic Available
Community & HOA
Community
- Subdivision: High Point Ranch Ph 2
HOA
- Has HOA: No
Location
- Region: Celeste
Financial & listing details
- Tax assessed value: $525,899
- Annual tax amount: $2,012
- Date on market: 7/26/2024
- Cumulative days on market: 71 days
- Listing terms: Cash,Conventional,FHA,VA Loan
- Exclusions: All non realty items, TVs and Mounts, Curtains and Rods, Wall Decorations.
- Road surface type: Gravel
Price history
| Date | Event | Price |
|---|---|---|
| 10/28/2024 | Sold | -- |
Source: NTREIS #20679231 Report a problem | ||
| 10/11/2024 | Pending sale | $515,000$275/sqft |
Source: NTREIS #20679231 Report a problem | ||
| 10/5/2024 | Contingent | $515,000$275/sqft |
Source: NTREIS #20679231 Report a problem | ||
| 8/27/2024 | Price change | $515,000-1.9%$275/sqft |
Source: NTREIS #20679231 Report a problem | ||
| 7/26/2024 | Listed for sale | $525,000$280/sqft |
Source: NTREIS #20679231 Report a problem | ||
Public tax history
| Year | Property taxes | Tax assessment |
|---|---|---|
| 2026 | -- | $525,899 -0.4% |
| 2025 | $7,568 +34.9% | $527,870 +36.3% |
| 2024 | $5,612 +178.8% | $387,310 +181.2% |
| 2023 | $2,012 +34% | $137,720 +59.6% |
| 2022 | $1,502 | $86,290 |
Find assessor info on the county website
Neighborhood: 75423
Nearby homes
- $450,400-- bd-- ba2.1k sqft5067 County Road 1098, Celeste, TX 75423Off Market
- $--3 bd2 ba1.9k sqft5029 County Road 1098, Celeste, TX 75423Sold
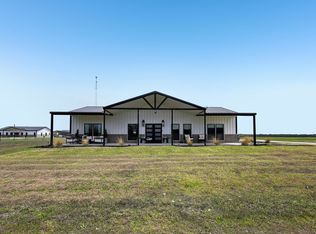
- $--4 bd3 ba2.3k sqft5121 County Road 1098, Celeste, TX 75423Sold

- $565,800-- bd-- ba-- sqft5011 County Road 1098, Celeste, TX 75423Off Market
- $583,300-- bd-- ba2.3k sqft5085 County Road 1098, Celeste, TX 75423Off Market
- $--3 bd2 ba2.2k sqft5103 County Road 1098, Celeste, TX 75423Sold
- $--4 bd3 ba2.3k sqft4977 County Road 1098, Celeste, TX 75423Sold
- $--4 bd3 ba2.2k sqft4993 County Road 1098, Celeste, TX 75423Sold
Nearby schools
GreatSchools rating
- 6/10Celeste Elementary SchoolGrades: PK-5Distance: 2.5 mi
- 8/10Celeste Junior High SchoolGrades: 6-8Distance: 2.6 mi
- 8/10Celeste High SchoolGrades: 9-12Distance: 2.3 mi
Schools provided by the listing agent
- Elementary: Celeste
- High: Celeste
- District: Celeste ISD
Source: NTREIS. This data may not be complete. We recommend contacting the local school district to confirm school assignments for this home.
Get a cash offer in 3 minutes
Find out how much your home could sell for in as little as 3 minutes with a no-obligation cash offer.
Estimated market value
$524,100
Get a cash offer in 3 minutes
Find out how much your home could sell for in as little as 3 minutes with a no-obligation cash offer.
Estimated market value
$524,100
- Texas
- Hunt County
- Celeste
- 75423
- 5051 County Road 1098
