Skip main navigation
Pending
  • $154,900

    5051 Courville St, Detroit, MI 48224

    4beds
    2,506sqft
    : 
    Loading
    Get pre-qualified
    Single Family Residence
    Built in 1939
    4,791 Square Feet Lot
    $152,500 Zestimate®
    $62/sqft
    $-- HOA

    What's special

    Cozy fireplaceSleek ceramic tileRefinished hardwood floorsCovered porch additionAbundant natural lightNewer roofGranite countertops
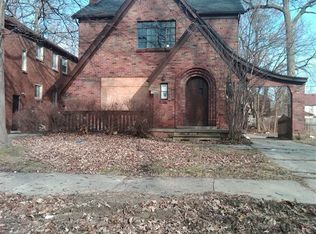
    Welcome to this beautifully renovated Tudor in Detroit’s sought-after Morningside neighborhood! Just steps from the exciting new developments along East Warren Avenue, this home perfectly balances timeless character with modern style. Featuring 4 spacious bedrooms and 2.5 updated bathrooms, it offers plenty of room for comfortable living. Inside, you’ll find refinished hardwood floors, abundant natural light, and a cozy fireplace that anchors the living space. The modern kitchen boasts crisp white cabinetry, granite countertops, and sleek ceramic tile—perfect for daily meals or hosting guests. Key upgrades include a newer roof for lasting peace of mind and a covered porch addition, creating the ideal spot to enjoy your morning coffee or evening unwind. Set in a vibrant, growing community, this turnkey Tudor is more than a home—it’s an opportunity to be part of Morningside’s exciting future. Don’t miss your chance to own this rare find!
    279 days
    |
    12
    |
    0
    |

    Zillow last checked:

    Listing updated:

    Listed by:

    Carolyn Wright 586-541-4000,

    Keller Williams Realty-Great Lakes 586-541-4000,

    Erick Monzo 586-210-3350,

    Keller Williams Realty-Great Lakes

    Source: Realcomp II,MLS#: 20251031265MLS Logo

      Facts & features

      Interior

      Bedrooms & bathrooms
      • Bedrooms: 4
      • Bathrooms: 2
      • Full bathrooms: 2
      Bedroom
      • Level: Entry
      • Area: 100
      • Dimensions: 10 X 10
      Bedroom
      • Level: Entry
      • Area: 100
      • Dimensions: 10 X 10
      Bedroom
      • Level: Second
      • Area: 100
      • Dimensions: 10 X 10
      Bedroom
      • Level: Second
      • Area: 100
      • Dimensions: 10 X 10
      Other
      • Level: Second
      • Area: 72
      • Dimensions: 9 X 8
      Other
      • Level: Entry
      • Area: 72
      • Dimensions: 9 X 8
      Dining room
      • Level: Entry
      • Area: 121
      • Dimensions: 11 X 11
      Kitchen
      • Level: Entry
      • Area: 96
      • Dimensions: 8 X 12
      Living room
      • Level: Entry
      • Area: 168
      • Dimensions: 12 X 14
      Heating
      • Forced Air, Hot Water, Natural Gas
      Features
      • Basement: Partially Finished
      • Has fireplace: Yes
      • Fireplace features: Living Room
      Interior area
      • Total interior livable area: 2,506 sqft
      • Finished area above ground: 1,960
      • Finished area below ground: 546

      Property

      Parking
      • Parking features: No Garage
      Features
      • Levels: Two
      • Stories: 2
      • Entry location: GroundLevelwSteps
      • Patio & porch: Covered, Porch
      • Pool features: None
      Lot
      • Size: 4,791 Square Feet
      • Dimensions: 40.00 x 120.00
      Details
      • Parcel number: W21I071701S
      • Special conditions: Short Sale No,Standard

      Construction

      Type & style
      • Home type: SingleFamily
      • Architectural style: Tudor
      • Property subtype: Single Family Residence
      Materials
      • Brick
      • Foundation: Basement, Block
      Condition
      • New construction: No
      • Year built: 1939
      • Major remodel year: 2024

      Utilities & green energy

      • Sewer: Public Sewer
      • Water: Public

      Community & HOA

      Community
      • Subdivision: HENRY RUSSELLS THREE MILE DRIVE SUB NO 1 (PLATS)
      HOA
      • Has HOA: No
      Location
      • Region: Detroit

      Financial & listing details

      • Price per square foot: $62/sqft
      • Tax assessed value: $32,115
      • Annual tax amount: $2,957
      • Date on market: 9/2/2025
      • Cumulative days on market: 279 days
      • Listing agreement: Exclusive Right To Sell
      • Listing terms: Cash,Conventional,FHA,Va Loan

        Estimated market value

        $152,500

        $145,000 - $160,000

        $1,716/mo

        Price history

        DateEventPrice
        6/7/2026Pending sale$154,900$62/sqft
        Source: Realcomp II #20251031265 Report a problem
        1/10/2026Price change$154,900-3.1%$62/sqft
        Source: Realcomp II #20251031265 Report a problem
        11/18/2025Price change$159,900-2.7%$64/sqft
        Source: Realcomp II #20251031265 Report a problem
        10/27/2025Price change$164,400-0.3%$66/sqft
        Source: Realcomp II #20251031265 Report a problem
        9/23/2025Price change$164,900-2.9%$66/sqft
        Source: Realcomp II #20251031265 Report a problem
        9/2/2025Listed for sale$169,900+69.9%$68/sqft
        Source: Realcomp II #20251031265 Report a problem
        7/24/2025Listing removed$100,000$40/sqft
        Source: Realcomp II #20250028256 Report a problem
        7/23/2025Price change$100,000-46.7%$40/sqft
        Source: Realcomp II #20250028256 Report a problem
        7/7/2025Price change$187,500-1.3%$75/sqft
        Source: Realcomp II #20250028256 Report a problem
        6/20/2025Price change$190,000-2.6%$76/sqft
        Source: Realcomp II #20250028256 Report a problem
        6/6/2025Price change$195,000-2.5%$78/sqft
        Source: Realcomp II #20250028256 Report a problem
        5/7/2025Price change$199,900-4.4%$80/sqft
        Source: Realcomp II #20250028256 Report a problem
        4/22/2025Listed for sale$209,000+209.6%$83/sqft
        Source: Realcomp II #20250028256 Report a problem
        1/9/2024Sold$67,500-9.9%$27/sqft
        Source: Realcomp II #20230091435 Report a problem
        12/22/2023Pending sale$74,900$30/sqft
        Source: Realcomp II #20230091435 Report a problem
        12/7/2023Listed for sale$74,900-33.1%$30/sqft
        Source: Realcomp II #20230091435 Report a problem
        8/31/2023Listing removed--
        Source: Realcomp II #20230036511 Report a problem
        7/20/2023Price change$112,000-13.8%$45/sqft
        Source: Realcomp II #20230036511 Report a problem
        5/16/2023Listed for sale$130,000+4%$52/sqft
        Source: Realcomp II #20230036511 Report a problem
        10/21/2022Listing removed--
        Source: Realcomp II #2220026840 Report a problem
        9/9/2022Listed for sale$125,000$50/sqft
        Source: Realcomp II #2220026840 Report a problem
        8/26/2022Pending sale$125,000$50/sqft
        Source: Realcomp II #2220026840 Report a problem
        7/5/2022Price change$125,000-8.1%$50/sqft
        Source: Realcomp II #2220026840 Report a problem
        6/3/2022Price change$136,000-2.9%$54/sqft
        Source: Realcomp II #2220026840 Report a problem
        5/2/2022Listed for sale$140,000+106.6%$56/sqft
        Source: Realcomp II #2220026840 Report a problem
        3/19/2020Sold$67,750+303.3%$27/sqft
        Source: Public Record Report a problem
        2/10/2020Listing removed$800
        Source: Detroit Premier Property Group, LLC Report a problem
        5/3/2012Sold$16,800-74.4%$7/sqft
        Source: Public Record Report a problem
        12/29/2006Sold$65,700-0.1%$26/sqft
        Source: MiRealSource #272034 Report a problem
        12/27/2005Sold$65,740$26/sqft
        Source: Public Record Report a problem

        Public tax history

        YearProperty taxesTax assessment
        2025-- $50,300 +27.7%
        2024-- $39,400 +11.6%
        2023-- $35,300 +18.5%
        2022-- $29,800 +8.8%
        2021-- $27,400
        2020$1,563 $27,400 +10%
        2019-- $24,900
        2018-- --
        2017-- --
        2016$2,371 $16,000
        2015$2,371 +14.3%$16,000 -22.8%
        2013$2,074 -12.5%$20,737 -31.8%
        2010$2,371 $30,404 -18%
        2009-- $37,078 -13%
        2008-- $42,618
        2007-- $42,618 +5.5%
        2005$394 $40,396 +3%
        2004-- $39,219 +33.4%
        2001$1,914 $29,400
        Find assessor info on the county website

        Monthly payment

        Est. payment

        Payment breakdown

        Explore the cost of this home by adjusting the details. Changes won't be saved.
        All calculations are estimates and provided by Zillow, Inc. for informational purposes only. Actual amounts may vary.
        HOA fees may include property taxes on listings classified as Co-Ops. Contact the listing agent and/or owner for fee details.
        Mortgage interest rates are dependent on a number of factors, including credit score, down payment, and repayment length. Interest rate data provided by Zillow Group Marketplace, Inc. as of 1/1/1970 from various mortgage lenders with which we have lead or other similar arrangements; the Estimated Payment is an average of those rates.
        See how much you could borrow to make a competitive offer.

        Climate risks

        Neighborhood: Morningside

        Getting around

        75 / 100
        Very Walkable
        43 / 100
        Some Transit
        64 / 100
        Bikeable

        Nearby schools

        GreatSchools rating

        A local agent can set up tours, give advice and negotiate with sellers.

        Browse local experts

        Similar homes