Skip main navigation
Off market
  • $75,400

    5051 E Lincoln St APT 6C, Wichita, KS 67218

    1beds
    1,170sqft
    SingleFamily
    Built in 1964
    -- sqft lot
    $75,400 Zestimate®
    $64/sqft
    $906 Estimated rent

    Home value

    $75,400

    $62,000 - $90,000

    $906/mo

    Zestimate® history
    Loading
    Loading...

    Owner options

    List your home for rent

    $906/mo

    Rent Zestimate®

    Find your next renter with Zillow Rental Manager. Plus, with online applications, you can quickly screen prospective tenants – for free.

    Learn more

    $906/mo

    Rent Zestimate®

    Refinance and save

    $890/mo

    Est. payment

    Refinancing to a lower rate could help reduce your monthly payments and save thousands over the life of the loan.

    See today's rates

    $890/mo

    Est. payment

    Explore your selling options

    Work with a Zillow partner agent

    Leverage their expertise and Zillow's premium Showcase listings to get your home seen by more buyers.

    Get started

    List with your own agent

    Get your home in front of millions of buyers by listing it on Zillow.

    Learn how to do it

    Sell it yourself

    Take full control of how buyers see your home on Zillow by listing For Sale by Owner (FSBO).

    List your home

    What's special

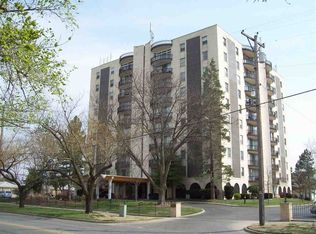
    It's all about the view from your new, sixth-floor balcony – look down on the creek, watch storms roll through, and marvel as the geese fly by. This could all be yours. Take the next step to enjoy a care-free lifestyle. Apartment 6-C in Parklane Towers can be your next home. At $30,000, this sixth-floor 1,107 square foot home is priced to sell! It offers an open, one-bedroom floor plan with one bath, kitchen, sun room and a large living/dining room combo all on one floor. The master bedroom offers plenty of space at 14’11” x 11’11”. Lots of storage with double closets in the master and large drawers in the hallway. Both kitchen and bathroom have been remodeled and a “shaving bench” has been added to the shower. The kitchen appliances stay – stove/oven combo, dishwasher, and refrigerator. Your south-facing balcony looks out over the city and offers amazing sunsets and in the winter – full sun just when you need it. Imagine hosting a party watching McConnell’s Air Shows for the fun of it. The wall of windows provides great views while you relax in the comfort of your new home. The location offers easy access to Kellogg and all of Wichita. Estimated home owner fees for 6-C are $495 a month. Monthly fees include 24-hour door attendant, discounted cable, inside package delivery, water, property taxes, heating and cooling, lawn care, trash, recycling, building maintenance, plus car-to-door delivery of luggage, groceries and packages. Owners are responsible for condo insurance, apartment maintenance and upgrades in addition to household electrical usage which runs around $50 per month. Additional services available include garage parking for $50 a month, lot parking at $15 a month, and Cox extended cable. Phone service and internet connection are also owner’s responsibility. No pets allowed. One of the few high-rise apartment buildings in Wichita, Parklane Towers offers 10 floors with 72 apartment homes behind locked doors with an on-site manager. Each apartment has a spacious floor plan and its own balcony that looks out over the city. Elevators and no steps makes these apartments perfect for all ages! Covered parking, valet parking, elevators, and a basement housing a community laundry room, fitness center, hobby room, library and additional private storage units are available. Residents can also rent a guest apartment when friends and family come to visit. Door attendants announce guests before they admit them into the building. Mailboxes in the lobby and inside package delivery help secure residents’ packages. Parklane Towers is a cooperative managed by a board of directors of residents elected by the residents. Background checks are completed prior to new resident approval. Check out carefree living in the apartment building designed by architect Sidney Smith Platt who also designed the Epic Center in downtown Wichita among other buildings. Secure your future in a unique home owning experience surrounded by friends and neighbors -- call Jack Silvers or your real estate agent for a showing today.

    This property is not currently displayed as for sale or rent on Zillow. This may be different from what's on other websites or public sources.
    Facts & features

    Interior

    Bedrooms & bathrooms
    • Bedrooms: 1
    • Bathrooms: 1
    • Full bathrooms: 1
    Heating
    • Forced air, Gas
    Cooling
    • Central
    Appliances
    • Included: Dishwasher, Range / Oven, Refrigerator
    • Laundry: Basement
    Features
    • Flooring: Tile, Carpet
    • Basement: Yes - Unfinished
    • Has fireplace: No
    Interior area
    • Total interior livable area: 1,170 sqft

    Property

    Parking
    • Total spaces: 1
    • Parking features: Garage - Attached, Off-street
    Features
    • Levels: One Story
    • Exterior features: Stucco, Brick
    • Has view: Yes
    • View description: Water, City
    • Has water view: Yes
    • Water view: Water

    Construction

    Type & style
    • Home type: SingleFamily
    Materials
    • Roof: Other
    Condition
    • Year built: 1964

    Utilities & green energy

    • Utilities for property: Sewer, Public Water

    Community & HOA

    Community
    • Features: Doorman, Fitness Center
    HOA
    • Has HOA: Yes
    • HOA fee: $495 monthly
    Location
    • Region: Wichita

    Financial & listing details

    • Price per square foot: $64/sqft

    Price history

    DateEventPrice
    7/21/2018Sold--
    Source: Agent Provided Report a problem
    1/10/2018Price change$30,000-6.3%$26/sqft
    Source: RIVER CITY REALTY #517549 Report a problem
    11/1/2017Price change$32,000-8.6%$27/sqft
    Source: RIVER CITY REALTY #517549 Report a problem
    8/22/2017Listed for sale$35,000-12.3%$30/sqft
    Source: RIVER CITY REALTY #517549 Report a problem
    6/1/2009Sold--
    Source: SCKMLS as distributed by MLS GRID #525001_251213 Report a problem
    12/13/2008Listing removed$39,900$34/sqft
    Source: NCI #242820 Report a problem
    11/23/2008Listed for sale$39,900$34/sqft
    Source: NCI #242820 Report a problem
    8/23/2008Listing removed$39,900$34/sqft
    Source: Listhub #237418 Report a problem
    5/25/2008Listed for sale$39,900$34/sqft
    Source: Listhub #237418 Report a problem

    Public tax history

    Tax history is unavailable.

    Neighborhood: 67218

    Nearby schools

    GreatSchools rating
    Schools provided by the listing agent
    • Elementary: Caldwell
    • Middle: Curtis
    • High: Southeast
    • District: Wichita School District (USD 259)

    Source: The MLS. This data may not be complete. We recommend contacting the local school district to confirm school assignments for this home.

    Get pre-qualified for a loan
    At Zillow Home Loans, we can pre-qualify you in as little as 5 minutes with no impact to your credit score.

    An equal housing lender. NMLS #10287.

    Sell for more on Zillow
    Get a Zillow Showcase℠ listing at no additional cost and you could sell for .
    $75,400
    2% more
    +$1,508
    With Zillow Showcase(estimated)
    $76,908
