Skip main navigation
Off market
  • $142,000

    5051 E Lincoln St APT 7f & G, Wichita, KS 67218

    2beds
    2,052sqft
    SingleFamily
    Built in 1964
    -- sqft lot
    $142,000 Zestimate®
    $69/sqft
    $1,435 Estimated rent

    Home value

    $142,000

    $124,000 - $162,000

    $1,435/mo

    Zestimate® history
    Loading
    Loading...

    Owner options

    List your home for rent

    $1,435/mo

    Rent Zestimate®

    Find your next renter with Zillow Rental Manager. Plus, with online applications, you can quickly screen prospective tenants – for free.

    Learn more

    $1,435/mo

    Rent Zestimate®

    Refinance and save

    $744/mo

    Est. payment

    Refinancing to a lower rate could help reduce your monthly payments and save thousands over the life of the loan.

    See today's rates

    $744/mo

    Est. payment

    Explore your selling options

    Work with a Zillow partner agent

    Leverage their expertise and Zillow's premium Showcase listings to get your home seen by more buyers.

    Get started

    List with your own agent

    Get your home in front of millions of buyers by listing it on Zillow.

    Learn how to do it

    Sell it yourself

    Take full control of how buyers see your home on Zillow by listing For Sale by Owner (FSBO).

    List your home

    What's special

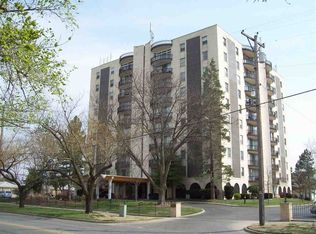
    This incredible combined (2 unit) remodeled floor plan is ready for you to call home! Upon entry you'll notice the open flow between the combined units. The spacious living room on the west side opens to the kitchen and sunroom, allowing every bit of natural light to radiate throughout. The kitchen features white cabinets, a butler's pantry, and two refrigerators. The extra large master bedroom on the east side opens into the inviting sunroom. You'll be quick to notice the massive walk in closet and abundant storage. The split bedroom plan boasts ample living space and the 2nd bath features a whirlpool tub and shower. You'll also find zoned heating and cooling, newer carpet and paint. HOA covers all property taxes, water, trash, heating, cooling, and basic cable. ALL this, AND the best part is the comfort of having THE greatest security on your side. Trash/recycle is available on every floor and the staff empties 2 X per day. This unit features laundry in the unit itself, but there is also a full access laundry room in the basement. Mail is on the first floor lobby and the basement has a wonderful lending library and exercise room. That's not all! If you are looking for extra pampering - this is the place for you! The wonderful staff at Parklane Towers will also assist with carrying your groceries upstairs, delivering the newspaper right outside your door, AND valet parking. Secured garage parking AND front lot parking are both available. Highly secured and well maintained community with very friendly neighbors. Call Ali Thomas with Keller Williams Hometown Partners for your private showing!

    This property is off market, which means it's not currently listed for sale or rent on Zillow. This may be different from what's available on other websites or public sources.
    Facts & features

    Interior

    Bedrooms & bathrooms
    • Bedrooms: 2
    • Bathrooms: 2
    • Full bathrooms: 2
    Heating
    • Forced air, Electric
    Appliances
    • Included: Dishwasher, Dryer, Garbage disposal, Microwave
    Features
    • Flooring: Tile, Carpet
    Interior area
    • Total interior livable area: 2,052 sqft

    Construction

    Type & style
    • Home type: SingleFamily
    Condition
    • Year built: 1964

    Community & HOA

    Location
    • Region: Wichita

    Financial & listing details

    • Price per square foot: $69/sqft

    Price history

    DateEventPrice
    6/3/2021Sold--
    Source: SCKMLS as distributed by MLS GRID #594491 Report a problem
    5/13/2021Pending sale$65,000$32/sqft
    Source: SCKMLS as distributed by MLS GRID #594491 Report a problem
    4/12/2021Listed for sale$65,000$32/sqft
    Source: SCKMLS as distributed by MLS GRID #594491 Report a problem
    1/20/2021Sold--
    Source: SCKMLS as distributed by MLS GRID #588856 Report a problem

    Public tax history

    Tax history is unavailable.

    Neighborhood: 67218

    Nearby schools

    GreatSchools rating
    Schools provided by the listing agent
    • Elementary: Caldwell
    • Middle: Curtis
    • High: Southeast

    Source: The MLS. This data may not be complete. We recommend contacting the local school district to confirm school assignments for this home.

    Get pre-qualified for a loan
    At Zillow Home Loans, we can pre-qualify you in as little as 5 minutes with no impact to your credit score.

    An equal housing lender. NMLS #10287.

    Sell for more on Zillow
    Get a Zillow Showcase℠ listing at no additional cost and you could sell for .
    $142,000
    2% more
    +$2,840
    With Zillow Showcase(estimated)
    $144,840
