Skip main navigation
Sold for $469,500
  • $469,500

    5051 Fernley Lane #., High Point, NC 27262

    4beds
    3,048sqft
    Single Family Residence
    Built in 2021
    0.43 Acres Lot
    $482,400 Zestimate®
    $154/sqft
    $2,962 Estimated rent

    Home value

    $482,400

    $415,000 - $560,000

    $2,962/mo

    Zestimate® history
    Loading
    Loading...

    Owner options

    List your home for rent

    $2,962/mo

    Rent Zestimate®

    Find your next renter with Zillow Rental Manager. Plus, with online applications, you can quickly screen prospective tenants – for free.

    Learn more

    $2,962/mo

    Rent Zestimate®

    Refinance and save

    $2,723/mo

    Est. payment

    Refinancing to a lower rate could help reduce your monthly payments and save thousands over the life of the loan.

    See today's rates

    $2,723/mo

    Est. payment

    Explore your selling options

    Work with a Zillow partner agent

    Leverage their expertise and Zillow's premium Showcase listings to get your home seen by more buyers.

    Get started

    List with your own agent

    Get your home in front of millions of buyers by listing it on Zillow.

    Learn how to do it

    Sell it yourself

    Take full control of how buyers see your home on Zillow by listing For Sale by Owner (FSBO).

    List your home

    What's special

    Main floor primary bedroomOpen floor conceptCorner lotLow exterior maintenanceWalk in closetBonus upstairsWide door openings
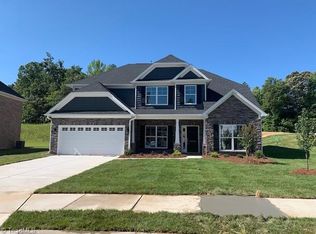
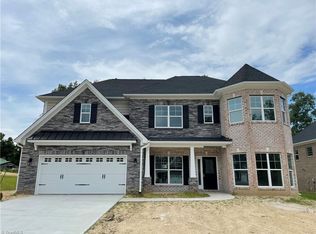
    This corner lot in Swans Landing offers peace and tranquility. Lovel stone, brick and vinyl home offers low exterior maintenance. Main floor primary bedroom with walk in closet. Primary bath has 6' zero entry shower suitable for handicap accessibility and wide door openings. den, kitchen, breakfast open floor concept. With three additional bedrooms and bonus upstairs. Don't miss this opportunity.

    Zillow last checked:

    Listing updated:

    Listed by:

    Beth G. Smith 336-676-3565,

    Keller Williams Realty

    Bought with:

    A Non Member

    A Non Member

    Source: Hive MLS,MLS#: 100506109MLS LogoOriginating MLS: Orange Chatham Association of REALTORS

    Facts & features

    Interior

    Bedrooms & bathrooms
    • Bedrooms: 4
    • Bathrooms: 3
    • Full bathrooms: 2
    • 1/2 bathrooms: 1
    Primary bedroom
    • Level: Main
    • Dimensions: 16 x 15
    Bedroom 2
    • Level: Second
    • Dimensions: 16 x 15
    Bedroom 3
    • Level: Second
    • Dimensions: 11 x 15
    Bedroom 4
    • Level: Second
    • Dimensions: 12 x 15
    Den
    • Level: Main
    • Dimensions: 18 x 16
    Kitchen
    • Level: Main
    • Dimensions: 13 x 13
    Heating
    • Fireplace(s), Forced Air
    Cooling
    • Central Air
    Appliances
    • Included: Built-In Microwave, Dishwasher
    • Laundry: Dryer Hookup, Washer Hookup
    Features
    • Master Downstairs, Ceiling Fan(s), Gas Log
    • Flooring: Carpet, Laminate, Tile
    • Has fireplace: Yes
    • Fireplace features: Gas Log
    Interior area
    • Total structure area: 3,048
    • Total interior livable area: 3,048 sqft

    Property

    Parking
    • Total spaces: 2
    • Parking features: Garage Faces Front
    • Uncovered spaces: 2
    Accessibility
    • Accessibility features: Accessible Kitchen, Accessible Hallway(s), Accessible Full Bath
    Features
    • Levels: Two
    • Stories: 2
    • Patio & porch: Patio
    • Fencing: None
    Lot
    • Size: 0.43 Acres
    • Dimensions: 88,159,59,118,117
    • Features: Corner Lot
    Details
    • Parcel number: 01020e0000009
    • Zoning: R3
    • Special conditions: Standard

    Construction

    Type & style
    • Home type: SingleFamily
    • Property subtype: Single Family Residence
    Materials
    • Brick Veneer, Vinyl Siding
    • Foundation: Slab
    • Roof: Shingle
    Condition
    • New construction: No
    • Year built: 2021

    Utilities & green energy

    • Sewer: Public Sewer
    • Water: Public
    • Utilities for property: Sewer Available, Water Available

    Community & neighborhood

    Security
    • Security features: Security System
    Location
    • Region: High Point
    • Subdivision: Other

    HOA & financial

    HOA
    • Has HOA: Yes
    • HOA fee: $480 monthly
    • Amenities included: Maintenance Common Areas, Management
    • Association name: Priestly Management
    • Association phone: 336-379-5007

    Other

    Other facts
    • Listing agreement: Exclusive Right To Sell
    • Listing terms: Cash,Conventional,FHA,VA Loan
    • Road surface type: Paved

    Price history

    DateEventPrice
    6/25/2025Sold$469,500$154/sqft
    Source: Hive MLS #100506109 Report a problem
    5/22/2025Pending sale$469,500
    Source: Triad MLS #1179941 Report a problem
    5/8/2025Listed for sale$469,500+26.4%
    Source: Triad MLS #1179941 Report a problem
    10/15/2021Sold$371,500-10.4%$122/sqft
    Source: Public Record Report a problem
    7/15/2021Sold$414,500$136/sqft
    Source: Public Record Report a problem

    Public tax history

    YearProperty taxesTax assessment
    2025$4,232 +14.5%$356,370
    2024$3,698 +2.6%$356,370
    2023$3,604 -12.6%$356,370
    2022$4,125 +478.9%$356,370 +493.9%
    2021$713 $60,000
    2020$713 $60,000

    Find assessor info on the county website

    Neighborhood: 27262

    Nearby schools

    GreatSchools rating
    Schools provided by the listing agent
    • Middle: Ledford Middle School
    • High: Ledford High School

    Source: Hive MLS. This data may not be complete. We recommend contacting the local school district to confirm school assignments for this home.

    Get a cash offer in 3 minutes
    Find out how much your home could sell for in as little as 3 minutes with a no-obligation cash offer.
    Estimated market value
    $482,400
    Get a cash offer in 3 minutes
    Find out how much your home could sell for in as little as 3 minutes with a no-obligation cash offer.
    Estimated market value
    $482,400