Welcome to 5051 Fox Ridge Dr in desirable Green—a beautifully updated home that perfectly blends comfort, functionality, and outdoor charm.
Situated on a spacious corner lot, this property offers both privacy and curb appeal, enhanced by a brand-new privacy fence. Inside, you'll find numerous recent updates, including brand-new replacement windows that are less than a year old, bringing in abundant natural light while improving energy efficiency. The heart of the home is the kitchen, featuring tons of cabinet space—ideal for storage, organization, and anyone who loves to cook or entertain.
Just off the main living areas, a cozy wood-burning heater creates a warm, inviting atmosphere that's perfect for Ohio winters while helping keep heating costs down by reducing gas usage. You'll also find on the main level an office with it's own bathroom or use it has an in-law suite. Convenience is key with laundry also located on the main level, making everyday living that much easier. The home also includes a heated garage, providing comfort and practicality year-round, along with a whole-house exhaust fan for improved ventilation and cooling efficiency.
Outside, you'll find even more to love. In addition to the beautifully landscaped yard, the property features a 12' x 24' barn with a brand-new roof being installed, offering excellent storage, workshop space, or room for hobbies. The backyard is your own private retreat, complete with a large deck and pergola—perfect for relaxing evenings, entertaining guests, or enjoying the outdoors in style.
For added peace of mind, the home is also equipped with an exterior generator hookup that can keep essential systems—including the kitchen, a bedroom, the well, and sump pumps—powered during outages.
This home truly checks all the boxes with thoughtful updates, practical features, and inviting spaces both inside and out, making it a wonderful place to call home.
Contingent
$398,000
5051 Fox Ridge Dr, Green, OH 44720
3beds
2,130sqft
Single Family Residence
Built in 1987
0.89 Acres Lot
$-- Zestimate®
$187/sqft
$-- HOA
What's special
Heated garageBrand-new privacy fenceSpacious corner lotCozy wood-burning heaterLarge deck and pergolaAbundant natural lightBeautifully landscaped yard
- 10 days |
- 1,487 |
- 77 |
Zillow last checked:
Listing updated:
Listed by:
Aaron Peterson 330-984-0909 aaron@gowithsogo.com,
SOGO Homes LLC
Source: MLS Now,MLS#: 5233599 Originating MLS: Other/Unspecificed
Originating MLS: Other/UnspecificedFacts & features
Interior
Bedrooms & bathrooms
- Bedrooms: 3
- Bathrooms: 4
- Full bathrooms: 3
- 1/2 bathrooms: 1
- Main level bathrooms: 2
Heating
- Forced Air, Gas
Cooling
- Central Air
Features
- Basement: Full
- Number of fireplaces: 1
Interior area
- Total structure area: 2,130
- Total interior livable area: 2,130 sqft
- Finished area above ground: 2,130
Video & virtual tour
Property
Parking
- Total spaces: 3
- Parking features: Attached, Driveway, Garage
- Attached garage spaces: 2
- Carport spaces: 1
- Covered spaces: 3
Features
- Levels: Two
- Stories: 2
- Patio & porch: Covered, Front Porch
- Fencing: Chain Link,Wood
Lot
- Size: 0.89 Acres
- Features: Corner Lot
Details
- Additional structures: Shed(s)
- Parcel number: 2808590
- Special conditions: Standard
Construction
Type & style
- Home type: SingleFamily
- Architectural style: Colonial
- Property subtype: Single Family Residence
Materials
- Frame
- Roof: Asphalt
Condition
- Fixer
- Year built: 1987
Utilities & green energy
- Sewer: Septic Tank
- Water: Well
Community & HOA
Community
- Subdivision: Fox Run Mdws 03
HOA
- Has HOA: No
Location
- Region: Green
Financial & listing details
- Price per square foot: $187/sqft
- Tax assessed value: $277,240
- Annual tax amount: $4,278
- Date on market: 8/5/2026
- Cumulative days on market: 11 days
Estimated market value
Not available
Estimated sales range
Not available
Not available
Price history
| Date | Event | Price |
|---|---|---|
| 8/5/2026 | Listed for sale | $398,000-4.1%$187/sqft |
Source:  MLS Now #5233599 Report a problem MLS Now #5233599 Report a problem | ||
| 4/4/2026 | Listing removed | $415,000$195/sqft |
Source: MLS Now #5196204 Report a problem | ||
| 3/23/2026 | Price change | $415,000-2.4%$195/sqft |
Source: MLS Now #5192815 Report a problem | ||
| 3/20/2026 | Listed for sale | $425,000$200/sqft |
Source: MLS Now #5192815 Report a problem | ||
Public tax history
| Year | Property taxes | Tax assessment |
|---|---|---|
| 2025 | $4,279 +0% | $97,030 |
| 2024 | $4,277 +3.9% | $97,030 |
| 2023 | $4,115 +18.1% | $97,030 +28.4% |
| 2022 | $3,483 +6.7% | $75,576 |
| 2021 | $3,265 | $75,576 |
| 2020 | -- | $75,576 +3.3% |
| 2019 | $3,294 -2.2% | $73,175 0% |
| 2018 | $3,367 +7.8% | $73,180 |
| 2017 | $3,124 | $73,180 +12.8% |
| 2016 | $3,124 | $64,860 |
| 2015 | $3,124 +0.7% | $64,860 |
| 2014 | $3,103 -0.2% | $64,860 +0.4% |
| 2013 | $3,109 -0.5% | $64,630 |
| 2012 | $3,125 -15.9% | $64,630 0% |
| 2011 | $3,714 +14.6% | $64,631 -3.9% |
| 2010 | $3,242 | $67,225 |
| 2009 | -- | $67,225 |
| 2008 | $3,265 -0.1% | $67,225 -3.6% |
| 2007 | $3,267 +1.3% | $69,731 |
| 2006 | $3,224 +3.4% | $69,731 |
| 2005 | $3,119 | $69,731 +10.3% |
| 2004 | -- | $63,214 |
| 2003 | $3,082 -0.6% | $63,214 |
| 2002 | $3,099 +0.7% | $63,214 +4.5% |
| 2001 | $3,077 +0.9% | $60,502 |
| 2000 | $3,051 | $60,502 |
Find assessor info on the county website
Monthly payment
Est. payment
Payment breakdown
Explore the cost of this home by adjusting the details. Changes won't be saved.Climate risks
Neighborhood: 44720
Nearby schools
GreatSchools rating
- 9/10Green Intermediate Elementary SchoolGrades: 4-6Distance: 1.6 mi
- 8/10Green Middle SchoolGrades: 6-8Distance: 1.6 mi
- 8/10Green High SchoolGrades: 9-12Distance: 2.2 mi
Schools provided by the listing agent
- District: Green LSD (Summit)- 7707
Source: MLS Now. This data may not be complete. We recommend contacting the local school district to confirm school assignments for this home.
- $254,2003 bd2 ba1.5k sqft1525 Gray Fox Dr, North Canton, OH 44720Off Market
- $113,5004 bd3 ba3.9k sqft5092 Timbercreek Cir, North Canton, OH 44720Sold

- $313,0004 bd3 ba2.1k sqft1537 Gray Fox Dr, North Canton, OH 44720Sold
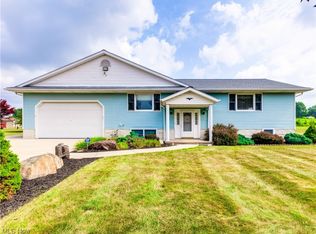
- $283,0003 bd3 ba1.8k sqft5050 Fox Ridge Dr, North Canton, OH 44720Sold

- $318,2003 bd2 ba1.8k sqft5075 Fox Ridge Dr, North Canton, OH 44720Off Market
- $389,9004 bd2 ba2.3k sqft1526 Gray Fox Dr, North Canton, OH 44720Off Market
- $395,5004 bd3 ba3.1k sqft5070 Fox Ridge Dr, North Canton, OH 44720Off Market
- $293,6003 bd2 ba2k sqft1540 Gray Fox Dr, North Canton, OH 44720Off Market
A local agent can set up tours, give advice and negotiate with sellers.
A local lender can help you make sure your offer is ready when you are.
Similar homes
- $369,9003 bd3 ba2.1k sqft1375 Chelmsford St NW, North Canton, OH 44720For Sale
 MLS ID #5234420, Ryan Wanner, Howard Hanna. MLS Now
 - $359,9004 bd2 ba1.7k sqft7910 Burkey Rd NW, North Canton, OH 44720For Sale
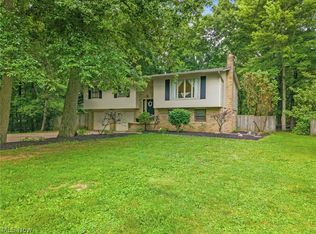 MLS ID #5231013, Brian Welk, RE/MAX Infinity. MLS Now
 - $369,0004 bd2 ba3k sqft1524 Hightower Dr, Uniontown, OH 44685For Sale
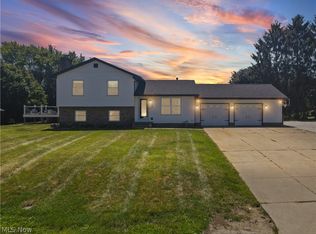 MLS ID #5234142, Shelley Parsons, Keller Williams Legacy Group Realty. MLS Now
 - $424,9004 bd4 ba2.9k sqft6385 Harbor Dr NW, Canton, OH 44718For Sale
 MLS ID #5235260, Andy Alayamini, Keller Williams Legacy Group Realty. MLS Now
 - $289,9003 bd3 ba1.7k sqft4506 Honeysuckle Dr, North Canton, OH 44720For SaleMLS ID #5223853, Aaron Peterson, SOGO Homes LLC. MLS Now
- $369,9004 bd3 ba2.2k sqft881 Dan Ave, Canal Fulton, OH 44614For SaleMLS ID #5236035, Aaron Peterson, SOGO Homes LLC. MLS Now
- $269,9003 bd2 ba1.9k sqft8194 Overwood Ave NW, North Canton, OH 44720For SaleMLS ID #5209568, Maria Comas, Keller Williams Legacy Group Realty. MLS Now
- $364,9004 bd4 ba3k sqft829 Dan Ave, Canal Fulton, OH 44614For SaleMLS ID #5235884, Lisa Hughes, RE/MAX Trends Realty. MLS Now
- $398,4004 bd3 ba2.5k sqft9572 Beryl St NW, Massillon, OH 44646For SaleMLS ID #5213582, Beth Dibell, Coldwell Banker Schmidt Realty. MLS Now
- $259,9003 bd2 ba1.5k sqft551 Harmon St SW, North Canton, OH 44720For SaleMLS ID #5235428, Jennifer K Zeiger, RE/MAX Crossroads Properties. MLS Now
- $420,1193 bd3 ba2.9k sqft3948 Johnson Rd, Barberton, OH 44203For SaleMLS ID #5231010, Janell Cooper, The Danberry Co.. MLS Now
- $299,9003 bd3 ba2k sqft8494 E Wadora Cir NW, North Canton, OH 44720For SaleMLS ID #5224125, Dayna Edwards, EXP Realty, LLC.. MLS Now
- $309,9003 bd3 ba2.4k sqft1741 Wales Rd NE, Massillon, OH 44646For SaleMLS ID #5236291, Dayna Edwards, EXP Realty, LLC.. MLS Now
- $350,0003 bd3 ba1.6k sqft11041 Newbury Ave NW, Uniontown, OH 44685For SaleMLS ID #5229474, Beth Dibell, Coldwell Banker Schmidt Realty. MLS Now
- $419,9005 bd3 ba2.6k sqft5178 East Blvd NW, Canton, OH 44718For SaleMLS ID #5232144, Christina Hoff, RE/MAX Edge Realty. MLS Now
- $399,9004 bd2 ba2.3k sqft1275 Sandy Lake Rd, Ravenna, OH 44266For SaleMLS ID #5234519, Lauren M Luli, RE/MAX Trends Realty. MLS Now
- $424,9004 bd3 ba2.7k sqft1718 Cornerstone St SW, Hartville, OH 44632For SaleMLS ID #5233869, Aaron Peterson, SOGO Homes LLC. MLS Now
- $334,9003 bd3 ba1.9k sqft9786 Hocking St NW, Massillon, OH 44646For SaleMLS ID #5231093, Cyndi Foster, Coldwell Banker Schmidt Realty. MLS Now
- $399,9003 bd3 ba2.3k sqft17654 Lois Way, Doylestown, OH 44230For SaleMLS ID #5225015, Darlene Hall, Keller Williams Chervenic Rlty. MLS Now
- $329,9003 bd3 ba2.2k sqft1970 Cherrywood Ln, Akron, OH 44312For SaleMLS ID #5234989, Joshua B Horning, RE/MAX Edge Realty. MLS Now
