***MULTIPLE OFFERS HIGHEST AND BEST BY 11-20 9PM*** Welcome to your new home, a meticulously maintained residence on a tranquil street, promising a life of comfort and convenience. This well crafted abode exudes warmth and careful craftsmanship, creating a truly special atmosphere from the moment you step inside. The charming screened in patio beckons, offering a perfect retreat for relaxation or entertaining guests. Seamlessly connecting with the surrounding landscape, it provides a serene backdrop for your daily activities. Just moments away, explore the convenience of multiple parks and scenic walking paths, ideal for leisurely strolls or engaging in energetic activities. Don't miss the opportunity to make this delightful property your own, where every detail contributes to a life well-lived.
Sold
Price Unknown
5051 Gaines Ct, Fort Worth, TX 76117
3beds
1,476sqft
Single Family Residence
Built in 1961
0.26 Acres Lot
$266,800 Zestimate®
$--/sqft
$2,062 Estimated rent
Home value
$266,800
$248,000 - $285,000
$2,062/mo
Zestimate® history
Owner options
List your home for rent
$2,062/mo
Rent Zestimate®
Find your next renter with Zillow Rental Manager. Plus, with online applications, you can quickly screen prospective tenants – for free.
$2,062/mo
Rent Zestimate®
Refinance and save
Refinancing to a lower rate could help reduce your monthly payments and save thousands over the life of the loan.
Explore your selling options
Work with a Zillow partner agent
Leverage their expertise and Zillow's premium Showcase listings to get your home seen by more buyers.
Get startedList with your own agent
Get your home in front of millions of buyers by listing it on Zillow.
Learn how to do itSell it yourself
Take full control of how buyers see your home on Zillow by listing For Sale by Owner (FSBO).
List your homeWhat's special
Meticulously maintained residenceScenic walking paths
Zillow last checked:
Listing updated:
Listed by:
Ronald Wilson 0653803 817-354-7653,
Century 21 Mike Bowman, Inc. 817-354-7653
Bought with:
Summer Richards
Ebby Halliday, REALTORS
Source: NTREIS,MLS#: 20479192
Facts & features
Interior
Bedrooms & bathrooms
- Bedrooms: 3
- Bathrooms: 2
- Full bathrooms: 2
Primary bedroom
- Level: First
- Dimensions: 12 x 15
Bedroom
- Level: First
- Dimensions: 12 x 11
Bedroom
- Level: First
- Dimensions: 12 x 11
Primary bathroom
- Level: First
- Dimensions: 5 x 5
Dining room
- Features: Fireplace
- Level: First
- Dimensions: 12 x 12
Other
- Level: First
- Dimensions: 7 x 5
Kitchen
- Features: Built-in Features, Ceiling Fan(s)
- Level: First
- Dimensions: 16 x 9
Living room
- Features: Fireplace
- Level: First
- Dimensions: 16 x 18
Sunroom
- Level: First
- Dimensions: 12 x 15
Heating
- Central
Cooling
- Central Air, Ceiling Fan(s)
Appliances
- Included: Dishwasher, Electric Range, Gas Cooktop
- Laundry: Washer Hookup, Gas Dryer Hookup
Features
- High Speed Internet, Cable TV
- Has basement: No
- Number of fireplaces: 1
- Fireplace features: Gas, Gas Starter
Interior area
- Total interior livable area: 1,476 sqft
Property
Parking
- Total spaces: 1
- Parking features: Door-Single, RV Access/Parking
- Attached garage spaces: 1
Features
- Levels: One
- Stories: 1
- Patio & porch: Covered
- Exterior features: RV Hookup, Storage
- Pool features: None
- Fencing: Chain Link
Lot
- Size: 0.26 Acres
- Features: Cul-De-Sac, Greenbelt
Details
- Parcel number: 01721747
Construction
Type & style
- Home type: SingleFamily
- Architectural style: Traditional,Detached
- Property subtype: Single Family Residence
Materials
- Brick
- Foundation: Slab
- Roof: Composition
Condition
- Year built: 1961
Utilities & green energy
- Sewer: Public Sewer
- Water: Public
- Utilities for property: Electricity Available, Natural Gas Available, Sewer Available, Separate Meters, Water Available, Cable Available
Community & HOA
Community
- Features: Playground, Park, Sidewalks, Trails/Paths
- Security: Security System, Smoke Detector(s)
- Subdivision: Meadow Oaks West Add
HOA
- Has HOA: No
Location
- Region: Fort Worth
Financial & listing details
- Tax assessed value: $238,564
- Annual tax amount: $3,564
- Date on market: 11/19/2023
- Cumulative days on market: 7 days
- Listing terms: Cash,Conventional,FHA,VA Loan
- Electric utility on property: Yes
Price history
| Date | Event | Price |
|---|---|---|
| 12/15/2023 | Sold | -- |
Source: NTREIS #20479192 Report a problem | ||
| 12/5/2023 | Pending sale | $289,990$196/sqft |
Source: NTREIS #20479192 Report a problem | ||
| 11/26/2023 | Contingent | $289,990$196/sqft |
Source: NTREIS #20479192 Report a problem | ||
| 11/17/2023 | Listed for sale | $289,990$196/sqft |
Source: NTREIS #20479192 Report a problem | ||
Public tax history
| Year | Property taxes | Tax assessment |
|---|---|---|
| 2025 | $1,619 -2.6% | $238,564 |
| 2024 | $1,661 +147.2% | $238,564 +6.8% |
| 2023 | $672 | $223,283 +17.7% |
| 2022 | -- | $189,707 +13.6% |
| 2021 | $672 +3.8% | $166,935 +15.5% |
| 2020 | $648 +3.5% | $144,588 +2.7% |
| 2019 | $626 +3.3% | $140,836 +57% |
| 2018 | $605 +3.1% | $89,709 -22.2% |
| 2017 | $587 +5.5% | $115,301 +30.3% |
| 2016 | $557 -16.2% | $88,505 +31.3% |
| 2015 | $665 | $67,400 |
| 2014 | $665 | $67,400 |
| 2013 | -- | $67,400 -0.6% |
| 2012 | -- | $67,800 |
| 2011 | -- | $67,800 -4.5% |
| 2010 | -- | $71,000 -9% |
| 2009 | -- | $78,000 |
| 2008 | -- | $78,000 |
| 2007 | -- | $78,000 |
| 2006 | -- | $78,000 |
| 2005 | -- | $78,000 |
| 2004 | -- | $78,000 +7% |
| 2003 | -- | $72,900 +1% |
| 2002 | -- | $72,200 +13% |
| 2001 | -- | $63,900 |
Find assessor info on the county website
Neighborhood: 76117
Nearby homes
- $228,3003 bd2 ba1.4k sqft5055 Gaines Ct, Fort Worth, TX 76117Off Market
- $271,8003 bd2 ba1.5k sqft5050 Gaines Ct, Haltom City, TX 76117Off Market
- $2,0003 bd2 ba1.4k sqft5059 Gaines Ct, Haltom City, TX 76117For Rent
- $--3 bd2 ba1.5k sqft5054 Gaines Ct, Haltom City, TX 76117Sold
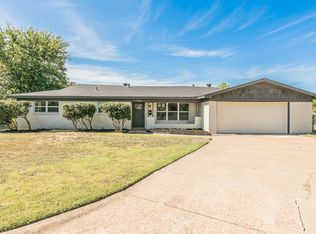
- $218,3003 bd2 ba1.4k sqft5058 Gaines Ct, Fort Worth, TX 76117Off Market
- $222,6003 bd2 ba1.2k sqft5062 Gaines Ct, Fort Worth, TX 76117Off Market
- $--3 bd2 ba1.4k sqft5063 Gaines Ct, Haltom City, TX 76117Sold
- $256,8003 bd2 ba1.7k sqft5066 Gaines Ct, Haltom City, TX 76117Off Market
Nearby schools
GreatSchools rating
- 4/10Birdville Elementary SchoolGrades: PK-5Distance: 1.1 mi
- 4/10Haltom Middle SchoolGrades: 6-8Distance: 0.1 mi
- 4/10Haltom High SchoolGrades: 9-12Distance: 3 mi
Schools provided by the listing agent
- Elementary: West Birdville
- Middle: Haltom
- High: Haltom
- District: Birdville ISD
Source: NTREIS. This data may not be complete. We recommend contacting the local school district to confirm school assignments for this home.
Get a cash offer in 3 minutes
Find out how much your home could sell for in as little as 3 minutes with a no-obligation cash offer.
Estimated market value
$266,800
Get a cash offer in 3 minutes
Find out how much your home could sell for in as little as 3 minutes with a no-obligation cash offer.
Estimated market value
$266,800
- Texas
- Tarrant County
- Haltom City
- 76117
- 5051 Gaines Ct
Nearby cities
Nearby neighborhoods
Nearby zip codes
Other Haltom City Topics
