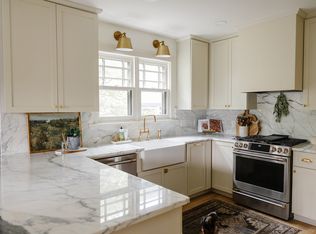
Attractive Tangletown residence with excellent curb appeal and located on an elevated lot. Light filled living room with fireplace and gleaming wood floors that flow seamlessly into the charming sunroom. Elegantly appointed dining room featuring a built-in buffet and a coffered ceiling. Remodeled kitchen with stainless steel appliances, lots of storage, breakfast nook and the addition of a half bathroom. The upper level includes four bedrooms, featuring a primary suite equipped with a walk-in closet and a remodeled en-suite bathroom. Bring your ideas to finish the lower level! Two-zone central a/c and new high-efficiency boiler. New windows and storm doors throughout most of the house. A backyard sanctuary featuring native pollinator plants, a rain garden, fruitful raspberry patch, Honeycrisp apple trees and vegetable and herb plot. Friendly neighborhood that is just steps to Minnehaha Creek. Convenient walk to the grocery store, restaurants and Lake Harriet.
Closed
$750,000
5051 Garfield Ave, Minneapolis, MN 55419
4beds
2,114sqft
Single Family Residence
Built in 1920
6,098 Square Feet Lot
$772,300 Zestimate®
$355/sqft
$3,741 Estimated rent
Home value
$772,300
$711,000 - $834,000
$3,741/mo
Zestimate® history
Owner options
List your home for rent
$3,741/mo
Rent Zestimate®
Find your next renter with Zillow Rental Manager. Plus, with online applications, you can quickly screen prospective tenants – for free.
$3,741/mo
Rent Zestimate®
Refinance and save
$4,807/mo
Est. payment
Refinancing to a lower rate could help reduce your monthly payments and save thousands over the life of the loan.
$4,807/mo
Est. payment
Explore your selling options
Work with a Zillow partner agent
Leverage their expertise and Zillow's premium Showcase listings to get your home seen by more buyers.
Get startedList with your own agent
Get your home in front of millions of buyers by listing it on Zillow.
Learn how to do itSell it yourself
Take full control of how buyers see your home on Zillow by listing For Sale by Owner (FSBO).
List your homeWhat's special
Zillow last checked:
Listing updated:
Listed by:
Ben Ganje + Partners 651-442-6161,
Lakes Sotheby's International Realty,
Erin R Habedank 952-217-7632
Bought with:
Deborah Spirn
Keller Williams Realty Integrity Lakes
Source: NorthstarMLS as distributed by MLS GRID,MLS#: 6807915
Facts & features
Interior
Bedrooms & bathrooms
- Bedrooms: 4
- Bathrooms: 3
- Full bathrooms: 1
- 3/4 bathrooms: 1
- 1/2 bathrooms: 1
Bedroom
- Level: Upper
- Area: 182 Square Feet
- Dimensions: 14x13
Bedroom 2
- Level: Upper
- Area: 169 Square Feet
- Dimensions: 13x13
Bedroom 3
- Level: Upper
- Area: 132 Square Feet
- Dimensions: 12x11
Bedroom 4
- Level: Upper
- Area: 121 Square Feet
- Dimensions: 11x11
Dining room
- Level: Main
- Area: 180 Square Feet
- Dimensions: 15x12
Informal dining room
- Level: Main
- Area: 36 Square Feet
- Dimensions: 06x06
Kitchen
- Level: Main
- Area: 168 Square Feet
- Dimensions: 14x12
Living room
- Level: Main
- Area: 260 Square Feet
- Dimensions: 20x13
Porch
- Level: Main
- Area: 100 Square Feet
- Dimensions: 20x05
Sun room
- Level: Main
- Area: 180 Square Feet
- Dimensions: 18x10
Other
- Level: Lower
- Area: 234 Square Feet
- Dimensions: 18x13
Heating
- Boiler, Hot Water
Cooling
- Central Air, Zoned
Appliances
- Included: Dishwasher, Dryer, Exhaust Fan, Range, Refrigerator, Stainless Steel Appliance(s), Washer, Wine Cooler
- Laundry: Lower Level, Laundry Room, Sink
Features
- Basement: Block,Storage Space,Unfinished
- Number of fireplaces: 1
- Fireplace features: Insert, Living Room, Wood Burning
Interior area
- Total structure area: 2,114
- Total interior livable area: 2,114 sqft
- Finished area above ground: 2,114
- Finished area below ground: 0
Property
Parking
- Total spaces: 1
- Parking features: Attached, Concrete, Garage Door Opener, Tuckunder Garage
- Attached garage spaces: 1
- Has uncovered spaces: Yes
- Details: Garage Dimensions (18x12), Garage Door Height (7), Garage Door Width (8)
Accessibility
- Accessibility features: None
Features
- Levels: Two
- Stories: 2
- Patio & porch: Patio, Porch
- Pool features: None
- Fencing: Wood
Lot
- Size: 6,098 Square Feet
- Dimensions: 50 x 130
- Features: Near Public Transit, Tree Coverage - Medium
Details
- Foundation area: 1046
- Parcel number: 1502824320129
- Zoning description: Residential-Single Family
Construction
Type & style
- Home type: SingleFamily
- Property subtype: Single Family Residence
Materials
- Roof: Age Over 8 Years,Asphalt
Condition
- New construction: No
- Year built: 1920
Utilities & green energy
- Electric: Power Company: Xcel Energy
- Gas: Natural Gas
- Sewer: City Sewer/Connected
- Water: City Water/Connected
Community & HOA
Community
- Subdivision: Washburn Park
HOA
- Has HOA: No
Location
- Region: Minneapolis
Financial & listing details
- Price per square foot: $355/sqft
- Tax assessed value: $766,500
- Annual tax amount: $12,938
- Date on market: 10/27/2025
- Cumulative days on market: 8 days
- Road surface type: Paved
Price history
| Date | Event | Price |
|---|---|---|
| 12/1/2025 | Sold | $750,000$355/sqft |
Source:  NorthstarMLS as distributed by MLS GRID #6807915 Report a problem NorthstarMLS as distributed by MLS GRID #6807915 Report a problem | ||
| 11/7/2025 | Pending sale | $750,000$355/sqft |
Source: NorthstarMLS as distributed by MLS GRID #6807915 Report a problem | ||
| 10/30/2025 | Listed for sale | $750,000+111.3%$355/sqft |
Source: NorthstarMLS as distributed by MLS GRID #6807915 Report a problem | ||
| 8/4/2000 | Sold | $355,000$168/sqft |
Source: Public Record Report a problem | ||
Public tax history
| Year | Property taxes | Tax assessment |
|---|---|---|
| 2025 | $13,227 +15.6% | $766,500 -4.7% |
| 2024 | $11,443 +5.8% | $804,000 +1.8% |
| 2023 | $10,820 +3.3% | $790,000 +6% |
| 2022 | $10,476 +3.5% | $745,000 +8% |
| 2021 | $10,126 -4.5% | $690,000 +0.1% |
| 2020 | $10,603 +4.7% | $689,500 |
| 2019 | $10,126 -4.5% | $689,500 |
| 2018 | $10,603 +12.3% | $689,500 +23.5% |
| 2017 | $9,440 +7.4% | $558,500 +4.8% |
| 2016 | $8,792 +2.5% | $533,000 +6.9% |
| 2015 | $8,579 +3.3% | $498,500 +13.3% |
| 2014 | $8,304 +7.6% | $440,000 +2.3% |
| 2013 | $7,717 -0.1% | $430,000 -2.7% |
| 2012 | $7,725 +0.3% | $442,000 -4.3% |
| 2011 | $7,703 +8.7% | $462,000 -5% |
| 2010 | $7,088 +2.4% | $486,500 +3.5% |
| 2009 | $6,924 +13.1% | $470,000 +8.4% |
| 2006 | $6,125 +10% | $433,700 +15% |
| 2005 | $5,570 +8.5% | $377,200 +15% |
| 2004 | $5,134 +11.2% | $328,000 +12% |
| 2002 | $4,616 -57.5% | $292,900 |
| 2001 | $10,869 | -- |
Find assessor info on the county website
Neighborhood: Fuller Tangletown
Nearby homes
- $636,6004 bd2 ba2.6k sqft5057 Garfield Ave, Minneapolis, MN 55419Off Market
- $702,3004 bd2 ba2k sqft5045 Garfield Ave, Minneapolis, MN 55419Off Market
- $732,7004 bd3 ba2.5k sqft5061 Garfield Ave, Minneapolis, MN 55419Off Market
- $956,2004 bd4 ba2.4k sqft5041 Garfield Ave, Minneapolis, MN 55419Off Market
- $717,5003 bd2 ba2.2k sqft5065 Garfield Ave, Minneapolis, MN 55419Off Market
- $719,3003 bd3 ba3.8k sqft515 Prospect Ave, Minneapolis, MN 55419Off Market
- $622,4004 bd1 ba3.8k sqft5035 Garfield Ave, Minneapolis, MN 55419Off Market
- $843,6004 bd4 ba3.4k sqft510 Prospect Ave, Minneapolis, MN 55419Off Market
Nearby schools
GreatSchools rating
- 10/10Burroughs Elementary SchoolGrades: K-5Distance: 0.7 mi
- 7/10Justice Page Middle SchoolGrades: 6-8Distance: 0.4 mi
- 8/10Washburn Senior High SchoolGrades: 9-12Distance: 0.3 mi
Get a cash offer in 3 minutes
Find out how much your home could sell for in as little as 3 minutes with a no-obligation cash offer.
Estimated market value
$772,300
Get a cash offer in 3 minutes
Find out how much your home could sell for in as little as 3 minutes with a no-obligation cash offer.
Estimated market value
$772,300
- Minnesota
- Hennepin County
- Minneapolis
- 55419
- Fuller Tangletown
- 5051 Garfield Ave
Nearby cities
Nearby neighborhoods
Nearby zip codes
Other Minneapolis Topics
