!Seller says "Bring me an Offer!" on this end unit townhouse sitting on an elevated 36' wide lot with a spacious front lawn. Enjoy a private patio from the dining area between the 2 car garage and the home and another off the living room. Step out the downstairs bedroom rear door to a green belt, leading down to the community pool. The living area features vaulted ceilings, wood burning fireplace, mirrors in the dining area. A raised granite bar separates you from your kitchen, complete with pantry. Across from the kitchen, mirrored doors camouflage a laundry closet, the hallway leads to the upgraded, remodeled downstairs suite, featuring tile surround walk in shower with transom window. The downstairs bedroom features two mirrored closets, one with accessible storage under the stair well. A handsome, highly varnished hand rail adjoins steps leading to another suite. An open sitting/office/third bedroom space with closet is to the left at the top of the landing. One could close off the existing partial railing and add a door for more privacy in this space, creating a true third bedroom. The second suite has double windows, dressing closet with extra vanity, two mirrored custom closets, skylight, door opens to Jack and Jill full bath with tub/shower, another skylight. Linen closet at the landing. There are custom shades in oval window spaces. HOA has a rotating schedule to replace the roof on G building, 11/2033. HVAC serviced with new capacitor September,, 2024. New water heater with pan and alarm installed 1/21/2025. There are beautiful custom shelves in the garage which could be hung inside, and an uninstalled chair lift which conveys. 30 day minimum rentals. Homeowner must carry their own insurance to include wind/hurricane, liability. etc. Very low HOA at $270.00 per month covers roof, windows, exterior doors, pool and other common areas. Seller says as is, right tp inspect.
Sold for $305,000
$305,000
5051 Grande Dr APT G1, Pensacola, FL 32504
3beds
1,509sqft
Townhouse
Built in 1986
2,962 Square Feet Lot
$307,200 Zestimate®
$202/sqft
$1,810 Estimated rent
Home value
$307,200
$273,000 - $344,000
$1,810/mo
Zestimate® history
Owner options
List your home for rent
$1,810/mo
Rent Zestimate®
Find your next renter with Zillow Rental Manager. Plus, with online applications, you can quickly screen prospective tenants – for free.
$1,810/mo
Rent Zestimate®
Refinance and save
$5,246/mo
Est. payment
Refinancing to a lower rate could help reduce your monthly payments and save thousands over the life of the loan.
$5,246/mo
Est. payment
Explore your selling options
Work with a Zillow partner agent
Leverage their expertise and Zillow's premium Showcase listings to get your home seen by more buyers.
Get startedList with your own agent
Get your home in front of millions of buyers by listing it on Zillow.
Learn how to do itSell it yourself
Take full control of how buyers see your home on Zillow by listing For Sale by Owner (FSBO).
List your homeWhat's special
Private patioGranite barVaulted ceilingsWood burning fireplaceChair liftSpacious front lawnMirrored closets
Zillow last checked:
Listing updated:
Listed by:
Patricia Woodburn 850-384-6926,
ERA LEGACY REALTY SPENCER
Bought with:
Jamie Gillispie Turner
Kuhn Realty
Source: PAR,MLS#: 645247
Facts & features
Interior
Bedrooms & bathrooms
- Bedrooms: 3
- Bathrooms: 2
- Full bathrooms: 2
Bedroom
- Level: First
- Area: 240.38
- Dimensions: 20.2 x 11.9
Bedroom 1
- Level: Second
- Area: 1774.8
- Dimensions: 15.3 x 116
Bathroom
- Level: First
- Area: 65.52
- Dimensions: 11.7 x 5.6
Bathroom 1
- Level: Second
- Area: 44.8
- Dimensions: 8 x 5.6
Dining room
- Level: First
- Area: 121.54
- Dimensions: 11.8 x 10.3
Kitchen
- Level: First
- Area: 110.24
- Dimensions: 10.6 x 10.4
Living room
- Level: First
- Area: 216.72
- Dimensions: 16.8 x 12.9
Heating
- Heat Pump, Central, Fireplace(s)
Cooling
- Heat Pump, Central Air, Ceiling Fan(s)
Appliances
- Included: Electric Water Heater, Dryer, Washer, Dishwasher, Disposal, Refrigerator, Self Cleaning Oven
- Laundry: Inside, W/D Hookups
Features
- Storage, Baseboards, Cathedral Ceiling(s), Ceiling Fan(s), Chair Rail, High Ceilings, High Speed Internet, Recessed Lighting, Vaulted Ceiling(s)
- Flooring: See Remarks, Tile, Carpet
- Doors: Insulated Doors, Storm Door(s)
- Windows: Double Pane Windows, Blinds, Drapery Rods, Skylight(s), Tubular Skylight
- Has basement: No
- Has fireplace: Yes
Interior area
- Total structure area: 1,509
- Total interior livable area: 1,509 sqft
Property
Parking
- Total spaces: 2
- Parking features: 2 Car Garage, Front Entrance, Oversized, Garage Door Opener
- Garage spaces: 2
Features
- Levels: Two
- Stories: 2
- Patio & porch: Covered, Patio, Porch
- Exterior features: Rain Gutters
- Has private pool: Yes
- Pool features: In Ground, Community
- Fencing: Privacy
Lot
- Size: 2,962 Square Feet
- Dimensions: 38x92.8x54x99.4
- Features: Central Access, Interior Lot, Sprinkler
Details
- Parcel number: 331s307550001007
- Zoning description: City,Deed Restrictions,Res Multi
- Special conditions: Standard
Construction
Type & style
- Home type: Townhouse
- Architectural style: Contemporary, Traditional
- Property subtype: Townhouse
- Attached to another structure: Yes
Materials
- Brick, Frame
- Foundation: Slab
- Roof: Shingle,Hip,See Remarks
Condition
- Resale
- New construction: No
- Year built: 1986
Utilities & green energy
- Electric: Circuit Breakers, Copper Wiring
- Sewer: Public Sewer
- Water: Public
- Utilities for property: Cable Available, Underground Utilities
Green energy
- Energy efficient items: Heat Pump, Insulation, Insulated Walls, Ridge Vent
Community & HOA
Community
- Features: Community Room, Picnic Area
- Subdivision: Town Square
HOA
- Has HOA: Yes
- Services included: Association, Deed Restrictions, Maintenance Grounds, Management
- HOA fee: $3,240 annually
Location
- Region: Pensacola
Financial & listing details
- Price per square foot: $202/sqft
- Tax assessed value: $228,417
- Annual tax amount: $3,831
- Date on market: 5/8/2024
- Cumulative days on market: 225 days
- Road surface type: Paved
Price history
| Date | Event | Price |
|---|---|---|
| 2/6/2025 | Sold | $305,000+1.7%$202/sqft |
Source:  PAR #645247 Report a problem PAR #645247 Report a problem | ||
| 2/6/2025 | Pending sale | $299,900$199/sqft |
Source: PAR #645247 Report a problem | ||
| 12/20/2024 | Contingent | $299,900$199/sqft |
Source: PAR #645247 Report a problem | ||
| 12/19/2024 | Price change | $299,900-4.8%$199/sqft |
Source: PAR #645247 Report a problem | ||
| 11/25/2024 | Price change | $315,000-3%$209/sqft |
Source: PAR #645247 Report a problem | ||
| 10/29/2024 | Price change | $324,900-1.5%$215/sqft |
Source: PAR #645247 Report a problem | ||
| 10/4/2024 | Price change | $329,900-2.9%$219/sqft |
Source: PAR #645247 Report a problem | ||
| 7/18/2024 | Price change | $339,900-5.6%$225/sqft |
Source: PAR #645247 Report a problem | ||
| 6/26/2024 | Price change | $359,900-2.7%$239/sqft |
Source: PAR #645247 Report a problem | ||
| 5/23/2024 | Price change | $369,900-7.5%$245/sqft |
Source: PAR #645247 Report a problem | ||
| 5/8/2024 | Listed for sale | $399,900+49.5%$265/sqft |
Source: PAR #645247 Report a problem | ||
| 12/17/2021 | Sold | $267,500-2.7%$177/sqft |
Source: PAR #592980 Report a problem | ||
| 7/10/2021 | Listed for sale | $275,000+83.3%$182/sqft |
Source: PAR #592980 Report a problem | ||
| 6/15/2012 | Sold | $150,000-3.2%$99/sqft |
Source: PAR #414979 Report a problem | ||
| 2/22/2012 | Listing removed | $154,900$103/sqft |
Source: ISLAND REALTY OF PENSACOLA BEACH #414979 Report a problem | ||
| 1/25/2012 | Listed for sale | $154,900$103/sqft |
Source: ISLAND REALTY OF PENSACOLA BEACH #414979 Report a problem | ||
| 11/11/2011 | Listing removed | $154,900$103/sqft |
Source: ISLAND REALTY OF PENSACOLA BEACH #414979 Report a problem | ||
| 10/26/2011 | Price change | $154,900-6.1%$103/sqft |
Source: ISLAND REALTY OF PENSACOLA BEACH #414979 Report a problem | ||
| 9/11/2011 | Listed for sale | $164,900$109/sqft |
Source: ISLAND REALTY OF PENSACOLA BEACH #414979 Report a problem | ||
Public tax history
| Year | Property taxes | Tax assessment |
|---|---|---|
| 2024 | $3,831 +5.6% | $228,417 +4.9% |
| 2023 | $3,629 +10.1% | $217,702 +13.5% |
| 2022 | $3,297 +96.8% | $191,824 +24.4% |
| 2021 | $1,675 +2.9% | $154,212 +11.4% |
| 2020 | $1,628 +2.5% | $138,483 +5.3% |
| 2019 | $1,589 | $131,568 -2.8% |
| 2018 | $1,589 -5.7% | $135,293 +2.1% |
| 2017 | $1,684 +1% | $132,511 +2.1% |
| 2016 | $1,668 +1.4% | $129,786 |
| 2015 | $1,645 | $129,786 -8.9% |
| 2014 | $1,645 | $142,419 +0.3% |
| 2013 | -- | $141,968 +18.4% |
| 2012 | -- | $119,956 -5.8% |
| 2011 | -- | $127,343 +53.8% |
| 2010 | -- | $82,823 +2.7% |
| 2009 | -- | $80,646 +0.1% |
| 2008 | -- | $80,566 +3% |
| 2007 | -- | $78,220 +2.5% |
| 2006 | -- | $76,320 +3% |
| 2005 | -- | $74,100 +3% |
| 2004 | -- | $71,940 +1.9% |
| 2003 | -- | $70,600 +2.4% |
| 2002 | -- | $68,950 +1.6% |
| 2001 | -- | $67,860 +3% |
| 2000 | -- | $65,880 |
Find assessor info on the county website
Neighborhood: Woodland Heights
Nearby homes
- $272,5002 bd2 ba1.1k sqft5051 Grande Dr APT A1, Pensacola, FL 32504Sold

- $278,0003 bd2 ba1.5k sqft5051 Grande Dr APT C4, Pensacola, FL 32504Sold

- $239,9002 bd2 ba1.2k sqft5051 Grande Dr APT F2, Pensacola, FL 32504Sold
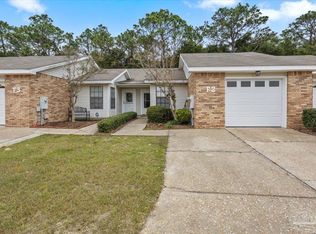
- $245,0002 bd2 ba1.2k sqft5051 Grande Dr APT F4, Pensacola, FL 32504Sold

- $211,700-- bd6 ba1.2k sqft5051 Grande Dr APT G5, Pensacola, FL 32504Off Market
- $254,0002 bd2 ba1.2k sqft5051 Grande Dr APT H2, Pensacola, FL 32504Sold
- $256,0002 bd2 ba1.3k sqft5051 Grande Dr APT I2, Pensacola, FL 32504Sold
- $239,0002 bd2 ba1.3k sqft5051 Grande Dr APT L5, Pensacola, FL 32504Sold
Nearby schools
GreatSchools rating
- 9/10Cordova Park Elementary SchoolGrades: K-6Distance: 0.9 mi
- 4/10J. H. Workman Middle SchoolGrades: 6-8Distance: 1.1 mi
- 3/10Washington Senior High SchoolGrades: 9-12Distance: 1 mi
Schools provided by the listing agent
- Elementary: Cordova Park
- Middle: WORKMAN
- High: Washington
Source: PAR. This data may not be complete. We recommend contacting the local school district to confirm school assignments for this home.


Get pre-qualified for a loan
At Zillow Home Loans, we can pre-qualify you in as little as 5 minutes with no impact to your credit score.An equal housing lender. NMLS #10287.
Sell for more on Zillow
Get a Zillow Showcase℠ listing at no additional cost and you could sell for .
$307,200
2% more
+$6,144
With Zillow Showcase(estimated)
$313,344
- Florida
- Escambia County
- Pensacola
- 32504
- Woodland Heights
- 5051 Grande Dr Apartment G1
Nearby cities
Nearby neighborhoods
Nearby zip codes
Other Pensacola Topics
