Skip main navigation
Sold for $995,000
  • $995,000

    5051 Heacock Way, Antioch, CA 94531

    5beds
    3,477sqft
    Residential, Single Family Residence
    Built in 2000
    0.25 Acres Lot
    $955,000 Zestimate®
    $286/sqft
    $4,607 Estimated rent

    Home value

    $955,000

    $860,000 - $1.07M

    $4,607/mo

    Zestimate® history
    Loading
    Loading...

    Owner options

    List your home for rent

    $4,607/mo

    Rent Zestimate®

    Find your next renter with Zillow Rental Manager. Plus, with online applications, you can quickly screen prospective tenants – for free.

    Learn more

    $4,607/mo

    Rent Zestimate®

    Refinance and save

    $6,315/mo

    Est. payment

    Refinancing to a lower rate could help reduce your monthly payments and save thousands over the life of the loan.

    See today's rates

    $6,315/mo

    Est. payment

    Explore your selling options

    Work with a Zillow partner agent

    Leverage their expertise and Zillow's premium Showcase listings to get your home seen by more buyers.

    Get started

    List with your own agent

    Get your home in front of millions of buyers by listing it on Zillow.

    Learn how to do it

    Sell it yourself

    Take full control of how buyers see your home on Zillow by listing For Sale by Owner (FSBO).

    List your home

    What's special

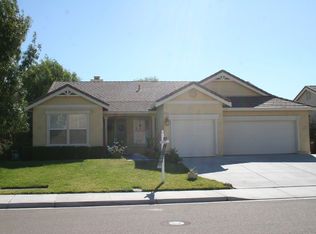
    A stunning single story Black Diamond Canyon home built in 2000 which features a fantastic 1/4 acre corner lot location with Hanson Park just across the street! There are 4 bedrooms, office/5th bedroom, 3 bathrooms within the almost 4,000 S.F. which includes a near 500 S.F. bonus room! OWNED ELECTRIC SOLAR w/Tesla charger! Recent upgrades of new carpet & fresh paint. Amenities & features include 10' ceilings, 8' panel doors, dual pane windows, plantation shutters, whole house fan, 3 car garage, 3 fireplaces, bamboo floors, laundry room, central vac, ring doorbell w/cameras and custom rod iron window security & doors. The kitchen has Cherry cabinetry, Granite slab counters, SS appliances, pantry, gas cooking, eating area and overlooks the spacious family room with built-in cabinetry and fireplace with stone mantle. The oversized primary bedroom has a minisplit system, gas fireplace and large primary bathroom with soaking tub, shower, dual sinks and walk-in closet with custom closet organizer. A low maintenance yard with hardscape and trees/plants for shade and privacy as your enjoy Hansen Park that features, playground, large grass field and basketball court!

    Zillow last checked:

    Listing updated:

    Listed by:

    James Collins DRE #01233045 925-640-8818,

    Bhhs Drysdale Properties

    Bought with:

    OUT OF AREA OUT, DRE #88888888

    Out Of Area - Non Member

    Source: CCAR,MLS#: 41085915MLS Logo

    Facts & features

    Interior

    Bedrooms & bathrooms
    • Bedrooms: 5
    • Bathrooms: 3
    • Full bathrooms: 3
    Rooms
    • Room types: 5 Bedrooms, 3 Baths, Main Entry, Family Room
    Bathroom
    • Features: Shower Over Tub, Stall Shower, Tile, Tub, Double Vanity, Walk-In Closet(s)
    Kitchen
    • Features: Breakfast Bar, Breakfast Nook, Counter - Stone, Dishwasher, Garbage Disposal, Gas Range/Cooktop, Microwave, Pantry, Refrigerator, Updated Kitchen
    Heating
    • Forced Air, Heat Pump
    Cooling
    • Whole House Fan, Heat Pump
    Appliances
    • Included: Dishwasher, Gas Range, Microwave, Refrigerator, Dryer, Washer
    • Laundry: Common Area
    Features
    • Breakfast Bar, Breakfast Nook, Pantry, Updated Kitchen
    • Flooring: Tile, Carpet
    • Windows: Window Coverings
    • Number of fireplaces: 2
    • Fireplace features: Family Room, Master Bedroom
    Interior area
    • Total structure area: 3,477
    • Total interior livable area: 3,477 sqft

    Property

    Parking
    • Total spaces: 3
    • Parking features: Garage
    • Garage spaces: 3
    Accessibility
    • Accessibility features: None
    Features
    • Levels: One
    • Stories: 1
    • Pool features: None
    • Has view: Yes
    • View description: Hills
    Lot
    • Size: 0.25 Acres
    • Features: Premium Lot, Back Yard, Side Yard
    Details
    • Parcel number: 0755200045
    • Special conditions: Standard

    Construction

    Type & style
    • Home type: SingleFamily
    • Architectural style: Contemporary
    • Property subtype: Residential, Single Family Residence
    Materials
    • Stone, Stucco
    • Foundation: Slab
    • Roof: Tile,Flat
    Condition
    • Existing
    • New construction: No
    • Year built: 2000
    Details
    • Builder model: Whitney
    • Builder name: Meritage

    Utilities & green energy

    • Electric: Photovoltaics Seller Owned

    Community & HOA

    Community
    • Subdivision: Black Diamond Cn
    HOA
    • Has HOA: No
    Location
    • Region: Antioch

    Financial & listing details

    • Price per square foot: $286/sqft
    • Tax assessed value: $577,980
    • Annual tax amount: $6,708
    • Date on market: 2/14/2025

    Price history

    DateEventPrice
    5/23/2025Sold$995,000$286/sqft
    Source: CCAR #41085915 Report a problem
    5/21/2025Pending sale$995,000$286/sqft
    Source: bridgeMLS/CCAR/Bay East AOR #41085915 Report a problem
    5/2/2025Listed for sale$995,000$286/sqft
    Source: bridgeMLS/CCAR/Bay East AOR #41085915 Report a problem
    3/24/2025Contingent$995,000$286/sqft
    Source: bridgeMLS/CCAR/Bay East AOR #41085915 Report a problem
    2/14/2025Listed for sale$995,000+116.3%$286/sqft
    Source: bridgeMLS/CCAR/Bay East AOR #41085915 Report a problem
    12/10/2013Sold$460,000-4.2%$132/sqft
    Source: CCAR #40628879 Report a problem
    10/18/2013Price change$480,000-1.8%$138/sqft
    Source: Keller Williams Realty Danville #40628879 Report a problem
    8/24/2013Listed for sale$489,000+15.1%$141/sqft
    Source: Keller Williams Realty Danville #40628879 Report a problem
    10/11/2012Sold$425,000-1.4%$122/sqft
    Source: bridgeMLS/CCAR/Bay East AOR #40581630 Report a problem
    5/25/2000Sold$431,000$124/sqft
    Source: Public Record Report a problem

    Public tax history

    YearProperty taxesTax assessment
    2025$6,708 +2.3%$577,980 +2%
    2024$6,556 +3.7%$566,648 +2%
    2023$6,323 +1.6%$555,539 +2%
    2022$6,223 +3.1%$544,647 +2%
    2021$6,038 +0.9%$533,969 +1%
    2020$5,986 +1.3%$528,495 +2%
    2019$5,910 +3.9%$518,133 +2%
    2018$5,687 +2%$507,975 +2%
    2017$5,574 +2.3%$498,016 +2%
    2016$5,447 -5.2%$488,252 +1.5%
    2015$5,746 $480,919 +4.5%
    2014$5,746 $460,000 +8.2%
    2013-- $425,000 +39.6%
    2012-- $304,500 -6.9%
    2011-- $327,000 -12.8%
    2010-- $375,000 -2%
    2009-- $382,500 -25.3%
    2008-- $512,000 +0.6%
    2007-- $508,785 +2%
    2006-- $498,810 +2%
    2005-- $489,031 +2%
    2004-- $479,443 +1.9%
    2003-- $470,657 +2%
    2002-- $461,429 +2%
    2001-- $452,382
    Find assessor info on the county website

    Neighborhood: 94531

    Nearby schools

    GreatSchools rating
    Schools provided by the listing agent
    • District: Antioch (925) 779-7500

    Source: CCAR. This data may not be complete. We recommend contacting the local school district to confirm school assignments for this home.

    Get a cash offer in 3 minutes
    Find out how much your home could sell for in as little as 3 minutes with a no-obligation cash offer.
    Estimated market value
    $955,000
    Get a cash offer in 3 minutes
    Find out how much your home could sell for in as little as 3 minutes with a no-obligation cash offer.
    Estimated market value
    $955,000