Tucked away in a cozy neighborhood in Freeport Estates just a few stops away from William Land Park and Sacramento City College, you'll find this 1700+ sf ranch style home with 3 bedrooms, 2 full baths, 2 partial baths, extra large laundry room with sink and a spacious great room. The home was fully rebuilt in 2017 from the foundation up and is move-in ready! Finishes are updated with fresh, neutral tones with laminate and tile flooring throughout. There is a fireplace in the great room to enjoy on cool winter evenings with your favorite book and hot beverage. The stainless steel finished refrigerator and microwave oven are included! Grab your agent to see this beauty today before it's gone!
Closed
$650,000
5051 Hillard St, Sacramento, CA 95822
3beds
1,734sqft
Single Family Residence
Built in 2017
6,969 Square Feet Lot
$695,700 Zestimate®
$375/sqft
$2,936 Estimated rent
Home value
$695,700
$661,000 - $737,000
$2,936/mo
Zestimate® history
Owner options
List your home for rent
$2,936/mo
Rent Zestimate®
Find your next renter with Zillow Rental Manager. Plus, with online applications, you can quickly screen prospective tenants – for free.
$2,936/mo
Rent Zestimate®
Refinance and save
$4,134/mo
Est. payment
Refinancing to a lower rate could help reduce your monthly payments and save thousands over the life of the loan.
$4,134/mo
Est. payment
Explore your selling options
Work with a Zillow partner agent
Leverage their expertise and Zillow's premium Showcase listings to get your home seen by more buyers.
Get startedList with your own agent
Get your home in front of millions of buyers by listing it on Zillow.
Learn how to do itSell it yourself
Take full control of how buyers see your home on Zillow by listing For Sale by Owner (FSBO).
List your homeWhat's special
Spacious great roomStainless steel finished refrigeratorNeutral tones
Zillow last checked:
Listing updated:
Listed by:
Kandace Mulvaney DRE #01401950 916-717-4828,
Miller Real Estate,
Annie Dube DRE #01366406 916-705-6305,
Miller Real Estate
Bought with:
Shadi Qutub, DRE #02004283
Nick Sadek Sotheby's International Realty
Source: MetroList Services of CA,MLS#: 223086397Originating MLS: MetroList Services, Inc.
Facts & features
Interior
Bedrooms & bathrooms
- Bedrooms: 3
- Bathrooms: 4
- Full bathrooms: 2
- Partial bathrooms: 2
Rooms
- Room types: Master Bathroom, Bathroom, Master Bedroom, Great Room, Kitchen, Laundry, Living Room
Primary bedroom
- Features: Closet, Ground Floor, Outside Access
Primary bathroom
- Features: Tub w/Shower Over, Window
Dining room
- Features: Space in Kitchen, Dining/Living Combo
Kitchen
- Features: Breakfast Area, Other Counter, Slab Counter, Synthetic Counter
Heating
- Central
Cooling
- Ceiling Fan(s), Central Air
Appliances
- Included: Free-Standing Gas Range, Free-Standing Refrigerator, Gas Water Heater, Range Hood, Dishwasher, Disposal, Microwave
- Laundry: Laundry Room, Cabinets, Sink, Ground Floor, Hookups Only, Inside Room
Features
- Flooring: Laminate, Tile
- Number of fireplaces: 1
- Fireplace features: Living Room, Gas Log
Interior area
- Total interior livable area: 1,734 sqft
Property
Parking
- Total spaces: 2
- Parking features: Attached, Garage Faces Front, Interior Access, Driveway
- Attached garage spaces: 2
- Has uncovered spaces: Yes
Features
- Stories: 1
- Fencing: Chain Link,Fenced,Wood,Full
Lot
- Size: 6,969 Square Feet
- Features: Curb(s)/Gutter(s), Shape Regular, Low Maintenance
Details
- Parcel number: 01702020110000
- Zoning description: R-1-EA
- Special conditions: Trust
Construction
Type & style
- Home type: SingleFamily
- Architectural style: Ranch
- Property subtype: Single Family Residence
Materials
- Stucco, Frame
- Foundation: Raised
- Roof: Composition
Condition
- Year built: 2017
Utilities & green energy
- Sewer: In & Connected
- Water: Public
- Utilities for property: Public, Internet Available
Community & HOA
Location
- Region: Sacramento
Financial & listing details
- Price per square foot: $375/sqft
- Tax assessed value: $663,000
- Annual tax amount: $7,782
- Price range: $650K - $650K
- Date on market: 7/3/2025
- Road surface type: Asphalt, Paved
Price history
| Date | Event | Price |
|---|---|---|
| 10/26/2023 | Sold | $650,000$375/sqft |
Source: MetroList Services of CA #223086397 Report a problem | ||
| 10/5/2023 | Pending sale | $650,000$375/sqft |
Source: MetroList Services of CA #223086397 Report a problem | ||
| 9/29/2023 | Listed for sale | $650,000$375/sqft |
Source: MetroList Services of CA #223086397 Report a problem | ||
Public tax history
| Year | Property taxes | Tax assessment |
|---|---|---|
| 2025 | $7,782 +1.4% | $663,000 +2% |
| 2024 | $7,671 +14.6% | $650,000 +15.9% |
| 2023 | $6,695 +521.2% | $561,000 +683.9% |
| 2022 | $1,078 +4.4% | $71,562 +2% |
| 2021 | $1,032 -0.2% | $70,160 +1% |
| 2020 | $1,035 +2% | $69,442 +2% |
| 2019 | $1,015 +2.6% | $68,081 +2% |
| 2018 | $989 +1.4% | $66,747 +2% |
| 2017 | $975 +3.9% | $65,440 +2% |
| 2016 | $938 +1.5% | $64,158 +1.5% |
| 2015 | $924 +2.2% | $63,196 +2% |
| 2014 | $904 | $61,966 +0.5% |
| 2013 | -- | $61,687 +2% |
| 2012 | -- | $60,478 +2% |
| 2011 | -- | $59,293 +0.8% |
| 2010 | -- | $58,851 +1.8% |
| 2008 | -- | $57,836 +2% |
| 2007 | -- | $56,702 +2% |
| 2006 | -- | $55,591 +2% |
| 2005 | -- | $54,502 +2% |
| 2004 | -- | $53,434 +1.9% |
| 2003 | -- | $52,456 +2% |
| 2002 | -- | $51,428 +2% |
| 2001 | -- | $50,421 +2% |
| 2000 | -- | $49,433 |
Find assessor info on the county website
Neighborhood: South Land Park
Nearby homes
- $560,0003 bd1 ba1.5k sqft4304 Kenston Way, Sacramento, CA 95822Off Market

- $521,3002 bd2 ba1.1k sqft2334-2338 22nd Ave, Sacramento, CA 95822Off Market
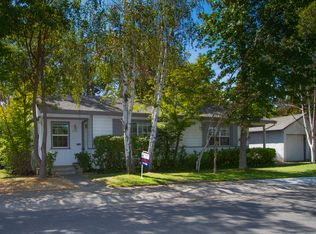
- $564,6003 bd2 ba1.5k sqft5101 Hillard St, Sacramento, CA 95822Off Market
- $634,3004 bd3 ba1.8k sqft5041 Hillard St, Sacramento, CA 95822Off Market
- $638,7003 bd2 ba1.8k sqft5031 Hillard St, Sacramento, CA 95822Off Market
- $558,1002 bd2 ba1.4k sqft5040 Ashland Way, Sacramento, CA 95822Off Market
- $640,0004 bd3 ba2.4k sqft5030 Ashland Way, Sacramento, CA 95822Sold
- $564,0003 bd1 ba1.5k sqft1701 Opper Ave, Sacramento, CA 95822Off Market
Nearby schools
GreatSchools rating
- 7/10Sutterville Elementary SchoolGrades: K-6Distance: 0.1 mi
- 4/10California Middle SchoolGrades: 7-8Distance: 1.7 mi
- 6/10C. K. McClatchy High SchoolGrades: 9-12Distance: 1.5 mi
Get a cash offer in 3 minutes
Find out how much your home could sell for in as little as 3 minutes with a no-obligation cash offer.
Estimated market value
$695,700
Get a cash offer in 3 minutes
Find out how much your home could sell for in as little as 3 minutes with a no-obligation cash offer.
Estimated market value
$695,700
- California
- Sacramento County
- Sacramento
- 95822
- South Land Park
- 5051 Hillard St
Nearby cities
Nearby neighborhoods
Nearby zip codes
Other Sacramento Topics
