Welcome to this absolutely stunning home, where luxury living meets everyday comfort. Situated on over ¾ of an acre of flat, beautiful land, this property features a true backyard oasis with a heated saltwater pool, tranquil waterfall, and relaxing hot tub—perfect for entertaining or unwinding in your own private retreat. Inside, the open floor plan offers a seamless flow, with every room feeling spacious and inviting. The modern kitchen is a showstopper, featuring clean two-tone cabinetry, stainless steel appliances, a sleek backsplash, and direct access to the sunroom and living room, all with breathtaking views of the pool. The primary suite is oversized and serene, complete with a double vanity and an upgraded walk-in shower for a spa-like experience. A versatile bonus room offers the perfect space for a theater, game room, or home office. The home also includes a pristine 3-car garage with epoxy floors. Designed for entertaining and creating lasting memories, one-of-a-kind home!
Closed
$1,325,000
5051 Hyannis Ct, Weddington, NC 28104
5beds
4,519sqft
Single Family Residence
Built in 2021
0.77 Acres Lot
$1,320,800 Zestimate®
$293/sqft
$6,530 Estimated rent
Home value
$1,320,800
$1.22M - $1.43M
$6,530/mo
Zestimate® history
Owner options
List your home for rent
$6,530/mo
Rent Zestimate®
Find your next renter with Zillow Rental Manager. Plus, with online applications, you can quickly screen prospective tenants – for free.
$6,530/mo
Rent Zestimate®
Refinance and save
$8,887/mo
Est. payment
Refinancing to a lower rate could help reduce your monthly payments and save thousands over the life of the loan.
$8,887/mo
Est. payment
Explore your selling options
Work with a Zillow partner agent
Leverage their expertise and Zillow's premium Showcase listings to get your home seen by more buyers.
Get startedList with your own agent
Get your home in front of millions of buyers by listing it on Zillow.
Learn how to do itSell it yourself
Take full control of how buyers see your home on Zillow by listing For Sale by Owner (FSBO).
List your homeWhat's special
Versatile bonus roomTranquil waterfallUpgraded walk-in showerOpen floor planTrue backyard oasisRelaxing hot tubPrimary suite
Zillow last checked:
Listing updated:
Listed by:
Steven Custer sccuster12@gmail.com,
EXP Realty LLC Mooresville
Bought with:
Tyler Johnson
Better Homes and Gardens Real Estate Paracle
Source: Canopy MLS as distributed by MLS GRID,MLS#: 4248312
Facts & features
Interior
Bedrooms & bathrooms
- Bedrooms: 5
- Bathrooms: 4
- Full bathrooms: 4
- Main level bedrooms: 2
Primary bedroom
- Features: Walk-In Closet(s)
- Level: Main
- Area: 272.88 Square Feet
- Dimensions: 14' 9" X 18' 6"
Heating
- Central
Cooling
- Central Air
Appliances
- Included: Dishwasher, Disposal, Gas Range, Microwave, Refrigerator, Refrigerator with Ice Maker, Self Cleaning Oven, Tankless Water Heater
- Laundry: Common Area, In Hall
Features
- Kitchen Island, Open Floorplan, Pantry, Walk-In Closet(s), Walk-In Pantry
- Flooring: Carpet, Tile, Vinyl
- Has basement: No
- Fireplace features: Gas Vented, Living Room
Interior area
- Total structure area: 4,519
- Total interior livable area: 4,519 sqft
- Finished area above ground: 4,519
- Finished area below ground: 0
Property
Parking
- Total spaces: 3
- Parking features: Driveway, Attached Garage, Garage Door Opener, Garage Faces Front, Garage Faces Side, Keypad Entry, On Street, Garage on Main Level
- Attached garage spaces: 3
- Has uncovered spaces: Yes
Features
- Levels: Two
- Stories: 2
- Patio & porch: Covered, Patio, Porch
- Has private pool: Yes
- Pool features: Fenced, Heated, In Ground, Outdoor Pool
- Fencing: Back Yard
Lot
- Size: 0.77 Acres
- Dimensions: 131 x 271 x 111 x 260 x 17
- Features: Level
Details
- Parcel number: 06069319
- Zoning: Res.
- Special conditions: Standard
Construction
Type & style
- Home type: SingleFamily
- Property subtype: Single Family Residence
Materials
- Brick Full
- Foundation: Slab
- Roof: Shingle
Condition
- New construction: No
- Year built: 2021
Utilities & green energy
- Sewer: Public Sewer
- Water: City
- Utilities for property: Fiber Optics
Community & HOA
Community
- Security: Security System, Smoke Detector(s)
- Subdivision: The Highlands at Weddington
HOA
- Has HOA: Yes
- HOA fee: $1,200 annually
- HOA name: Braesel
- HOA phone: 704-847-3507
Location
- Region: Weddington
Financial & listing details
- Price per square foot: $293/sqft
- Tax assessed value: $749,600
- Annual tax amount: $6,087
- Date on market: 4/24/2025
- Cumulative days on market: 165 days
- Listing terms: Cash,Conventional,VA Loan
- Exclusions: Gym Equipment in Garage
- Road surface type: Concrete, Paved
Price history
| Date | Event | Price |
|---|---|---|
| 5/15/2025 | Sold | $1,325,000$293/sqft |
Source:  Canopy MLS as distributed by MLS GRID #4248312 Report a problem Canopy MLS as distributed by MLS GRID #4248312 Report a problem | ||
| 4/24/2025 | Listed for sale | $1,325,000$293/sqft |
Source: Canopy MLS as distributed by MLS GRID #4248312 Report a problem | ||
| 4/14/2025 | Listing removed | $1,325,000$293/sqft |
Source: Canopy MLS as distributed by MLS GRID #4195982 Report a problem | ||
| 4/2/2025 | Price change | $1,325,000-0.7%$293/sqft |
Source: Canopy MLS as distributed by MLS GRID #4195982 Report a problem | ||
| 3/21/2025 | Price change | $1,334,9990%$295/sqft |
Source: Canopy MLS as distributed by MLS GRID #4195982 Report a problem | ||
| 3/6/2025 | Price change | $1,335,000-1.1%$295/sqft |
Source: Canopy MLS as distributed by MLS GRID #4195982 Report a problem | ||
| 1/30/2025 | Price change | $1,350,000-1.7%$299/sqft |
Source: Canopy MLS as distributed by MLS GRID #4195982 Report a problem | ||
| 1/15/2025 | Price change | $1,374,000-0.1%$304/sqft |
Source: Canopy MLS as distributed by MLS GRID #4195982 Report a problem | ||
| 12/2/2024 | Price change | $1,375,000-1.7%$304/sqft |
Source: Canopy MLS as distributed by MLS GRID #4195982 Report a problem | ||
| 11/19/2024 | Price change | $1,399,000+1.7%$310/sqft |
Source: Canopy MLS as distributed by MLS GRID #4195982 Report a problem | ||
| 11/9/2024 | Price change | $1,375,000-1.7%$304/sqft |
Source: Canopy MLS as distributed by MLS GRID #4195982 Report a problem | ||
| 11/1/2024 | Listed for sale | $1,399,000+111%$310/sqft |
Source: Canopy MLS as distributed by MLS GRID #4195982 Report a problem | ||
| 6/30/2021 | Sold | $663,000$147/sqft |
Source: Public Record Report a problem | ||
Public tax history
| Year | Property taxes | Tax assessment |
|---|---|---|
| 2025 | $6,087 +29.3% | $1,310,200 +74.8% |
| 2024 | $4,706 +7.9% | $749,600 +7.5% |
| 2023 | $4,362 +1.6% | $697,400 +1.6% |
| 2022 | $4,292 +459.1% | $686,200 +457.9% |
| 2021 | $768 +10.8% | $123,000 +36.7% |
| 2020 | $693 +0.5% | $90,000 |
| 2019 | $690 | $90,000 |
| 2018 | $690 | $90,000 |
| 2017 | $690 | -- |
Find assessor info on the county website
Neighborhood: 28104
Nearby homes
- $1,170,1004 bd3 ba4.2k sqft5010 Harwich Cir, Matthews, NC 28104Off Market
- $1,114,2005 bd4 ba3.8k sqft5101 Harwich Cir, Matthews, NC 28104Off Market
- $1,098,5004 bd4 ba4k sqft5014 Harwich Cir, Matthews, NC 28104Sold
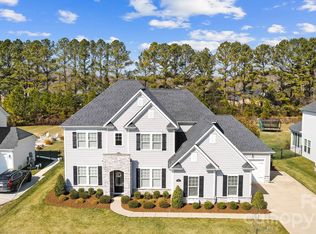
- $1,102,6005 bd5 ba3.6k sqft5006 Harwich Cir, Matthews, NC 28104Off Market
- $1,077,5005 bd5 ba3.6k sqft5018 Harwich Cir, Matthews, NC 28104Off Market
- $1,196,7004 bd4 ba4.3k sqft5105 Harwich Cir, Matthews, NC 28104Off Market
- $1,019,5004 bd4 ba4.2k sqft5105 Harwich Cir #26, Matthews, NC 28104Off Market
- $1,072,7004 bd4 ba3.8k sqft5102 Harwich Cir, Weddington, NC 28104Off Market
Nearby schools
GreatSchools rating
- 10/10Weddington Elementary SchoolGrades: PK-5Distance: 1.1 mi
- 10/10Weddington Middle SchoolGrades: 6-8Distance: 0.8 mi
- 9/10Weddington High SchoolGrades: 9-12Distance: 1.1 mi
Schools provided by the listing agent
- Elementary: Weddington
- Middle: Weddington
- High: Weddington
Source: Canopy MLS as distributed by MLS GRID. This data may not be complete. We recommend contacting the local school district to confirm school assignments for this home.
Get a cash offer in 3 minutes
Find out how much your home could sell for in as little as 3 minutes with a no-obligation cash offer.
Estimated market value
$1,320,800
Get a cash offer in 3 minutes
Find out how much your home could sell for in as little as 3 minutes with a no-obligation cash offer.
Estimated market value
$1,320,800
- North Carolina
- Union County
- Weddington
- 28104
- 5051 Hyannis Ct
Nearby cities
Nearby zip codes
Other Weddington Topics
