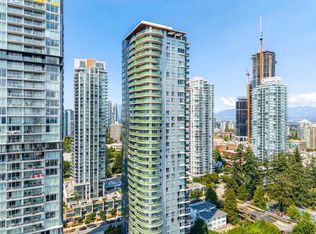
Welcome to The Imperial by Amacon, ideally situated in the vibrant heart of Metrotown. This spacious 917 sqft Southwest facing CORNER unit offers 2 bedrooms, 2 bathrooms, a versatile den, and a large 150 sqft balcony. Thoughtfully designed with a functional living and dining layout, this home features 9-foot ceilings, wide-plank laminate flooring, central air conditioning, and an open-concept gourmet kitchen equipped with premium Fulgor Milano appliances, a 5-burner gas cooktop, quartz countertops, and marble backsplash. In-suite laundry, 1 secure underground parking stall, and 1 storage locker included. Exceptional building amenities include concierge service, fitness center, yoga studio, guest suite, and rooftop. Unit Vacant. Easy to show.
For sale
C$799,000
5051 Imperial St #605, Burnaby, BC V5J 0J3
2beds
917sqft
Condominium
Built in 2019
-- sqft lot
$-- Zestimate®
C$871/sqft
C$615/mo HOA
What's special
Southwest facing corner unitVersatile denWide-plank laminate flooringCentral air conditioningOpen-concept gourmet kitchenPremium fulgor milano appliancesQuartz countertops
- 8 days |
- 17 |
- 0 |
Zillow last checked:
Listing updated:
Listed by:
Lily Zhou,
Magsen Realty Inc. Brokerage,
Tyra Xu PREC*,
Magsen Realty Inc.
Source: Greater Vancouver REALTORS®,MLS®#: R3154095 Originating MLS®#: Greater Vancouver
Originating MLS®#: Greater VancouverFacts & features
Interior
Bedrooms & bathrooms
- Bedrooms: 2
- Bathrooms: 2
- Full bathrooms: 2
Heating
- Heat Pump
Cooling
- Central Air, Air Conditioning
Appliances
- Included: Washer/Dryer, Dishwasher, Refrigerator, Stove
- Laundry: In Unit
Features
- Elevator, Guest Suite, Storage
- Basement: None
Interior area
- Total structure area: 917
- Total interior livable area: 917 sqft
Video & virtual tour
Property
Parking
- Total spaces: 1
- Parking features: Underground, Rear Access, Concrete, Garage Door Opener
- Has garage: Yes
Features
- Levels: One
- Stories: 1
- Exterior features: Balcony
- Has view: Yes
- View description: View of City and Mountain
Lot
- Features: Recreation Nearby
Construction
Type & style
- Home type: Condo
- Property subtype: Condominium
- Attached to another structure: Yes
Condition
- Year built: 2019
Community & HOA
Community
- Features: Near Shopping
- Security: Smoke Detector(s), Fire Sprinkler System
HOA
- Has HOA: Yes
- Amenities included: Bike Room, Clubhouse, Exercise Centre, Recreation Facilities, Concierge, Trash, Maintenance Grounds, Gas, Heat, Hot Water, Management, Other, Snow Removal
- HOA fee: C$615 monthly
Location
- Region: Burnaby
Financial & listing details
- Price per square foot: C$871/sqft
- Annual tax amount: C$2,844
- Date on market: 8/10/2026
- Ownership: Freehold Strata
Price history
Price history is unavailable.
Public tax history
Tax history is unavailable.
Climate risks
Neighborhood: Malborough
Nearby schools
GreatSchools rating
- NAPoint Roberts Primary SchoolGrades: K-2Distance: 16.2 mi
- 5/10Birch Bay Home ConnectionsGrades: K-8Distance: 19 mi
- 6/10Blaine High SchoolGrades: 9-12Distance: 19.6 mi
- C$549,9991 bd1 ba546 sqft5051 Imperial St #2506, Burnaby, BC V5JFor Sale

- C$800,0002 bd2 ba897 sqft5051 Imperial St #2207, Burnaby, BC V5J0J3For Sale
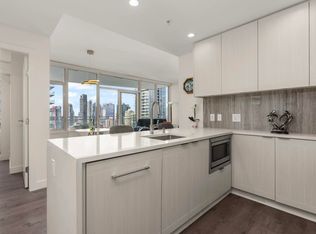
- C$559,0001 bd1 ba542 sqft5051 Imperial St #1706, Burnaby, BC V5J0J3For Sale
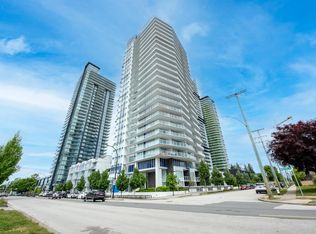
- C$800,0002 bd2 ba836 sqft5051 Imperial St #2303, Burnaby, BC V5JFor Sale
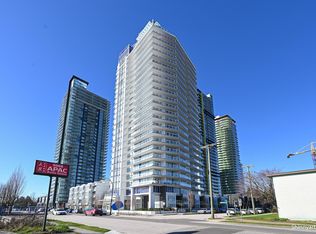
- C$--2 bd2 ba850 sqft5051 Imperial St #1003, Burnaby, BC V5J0J3Off Market
- C$--2 bd2 ba809 sqft5051 Imperial St #2002, Burnaby, BC V5J0J3Off Market
- C$--2 bd2 ba809 sqft5051 Imperial St #2302, Burnaby, BC V5J0J3Off Market
- C$--2 bd2 ba900 sqft5051 Imperial St #D8, Burnaby, BC V5J0J3Off Market
Similar homes
- C$800,0002 bd2 ba897 sqft5051 Imperial St #2207, Burnaby, BC V5J 0J3For SaleMLS ID #R3117338, Dennis Chen PREC*, Royal Pacific Realty Corp. Brokerage. Greater Vancouver REALTORS®
- C$738,0002 bd2 ba822 sqft5051 Imperial St #1803, Burnaby, BC V5J 0J3For Sale
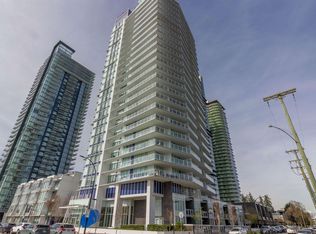 MLS ID #R3147899, Vince Chan PREC*, RE/MAX Crest Realty Brokerage. Greater Vancouver REALTORS®
 - C$819,0002 bd2 ba910 sqft6638 Dunblane Ave #2301, Burnaby, BC V5H 0G8For Sale
 MLS ID #R3144688, Kai Zhao PREC*, Royal Pacific Realty Corp. Brokerage. Greater Vancouver REALTORS®
 - C$800,0002 bd2 ba836 sqft5051 Imperial St #2303, Burnaby, BC V5JFor SaleMLS ID #R3074019, Serena Sang, Royal Pacific Realty Corp. Brokerage. Greater Vancouver REALTORS®
- C$799,0002 bd2 ba812 sqft4458 Beresford St #702, Burnaby, BC V5H 0J1For SaleMLS ID #R3114423, Will Rao PREC*, Nu Stream Realty Inc. Brokerage. Greater Vancouver REALTORS®
- C$858,0002 bd2 ba851 sqft6538 Nelson Ave #1901, Burnaby, BC V5H 0G5For SaleMLS ID #R3116112, Louis Yu PREC*, RE/MAX Crest Realty Brokerage. Greater Vancouver REALTORS®
- C$881,0003 bd2 ba937 sqft6699 Dunblane Ave #301, Burnaby, BC V5H 3K6For SaleMLS ID #R3125540, Eric Lee PREC*, Sutton Group-West Coast Realty Brokerage. Greater Vancouver REALTORS®
- C$735,0002 bd2 ba860 sqft7358 Edmonds St #1105, Burnaby, BC V3N 0H1For SaleMLS ID #R3154690, Charles Chen PREC*, RE/MAX Crest Realty Brokerage. Greater Vancouver REALTORS®
- C$948,0002 bd2 ba848 sqft6700 Dunblane Ave #3006, Burnaby, BC V5H 0J3For SaleMLS ID #R3064686, Angie Zhang PREC*, Nu Stream Realty Inc. Brokerage. Greater Vancouver REALTORS®
- C$798,0002 bd2 ba885 sqft5333 Goring St #1601, Burnaby, BC V5BFor SaleMLS ID #R3093301, Issac Li, Nu Stream Realty Inc. Brokerage. Greater Vancouver REALTORS®
- C$625,0001 bd1 ba609 sqft6699 Dunblane Ave #2905, Burnaby, BC V5H 0J8For SaleMLS ID #R3154566, Preston Chin - PREC, Sutton Premier Realty Brokerage. Greater Vancouver REALTORS®
- C$889,9002 bd2 ba887 sqft4670 Assembly Way #2110, Burnaby, BC V5H 0H3For SaleMLS ID #R3121922, Wendy Tian PREC*, Luxmore Realty Brokerage. Greater Vancouver REALTORS®
- C$899,9002 bd2 ba887 sqft4670 Assembly Way #4010, Burnaby, BC V5H 0H3For SaleMLS ID #R3108133, Maggie Zhu PREC*, RE/MAX Crest Realty Brokerage. Greater Vancouver REALTORS®
- C$765,0002 bd2 ba780 sqft6537 Telford Ave #602, Burnaby, BC V5H 0K9For SaleMLS ID #R3136216, Theodora Gannon PREC*, eXp Realty Brokerage. Greater Vancouver REALTORS®
- C$849,9002 bd3 ba996 sqft450 Westview St #2401, Coquitlam, BC V3K 0G3For SaleMLS ID #R3155029, Paul Choi, Sutton Premier Realty Brokerage. Greater Vancouver REALTORS®
- C$975,0002 bd2 ba995 sqft4670 Assembly Way #2506, Burnaby, BC V5H 0H3For SaleMLS ID #R3138234, Anders Fung PREC*, Oakwyn Realty Ltd. Brokerage. Greater Vancouver REALTORS®
- C$698,0002 bd2 ba733 sqft4510 Halifax Way #4212, Burnaby, BC V5C 0K4For SaleMLS ID #R3153185, Hiroshi Kubota PREC*, Royal LePage Elite West Brokerage. Greater Vancouver REALTORS®
- C$725,0002 bd2 ba795 sqft2388 Madison Ave #608, Burnaby, BC V5C 0K8For SaleMLS ID #R3137130, Henry Wu PREC*, LeHomes Realty Premier Brokerage. Greater Vancouver REALTORS®
- C$739,0002 bd1 ba691 sqft6000 McKay Ave #4709, Burnaby, BC V5H 0J5For SaleMLS ID #R3108237, Oscar Qu PREC*, RE/MAX City Realty Brokerage. Greater Vancouver REALTORS®
- C$718,0002 bd2 ba769 sqft2311 Beta Ave #3607, Burnaby, BC V5C 0M1For SaleMLS ID #R3124254, Jessica Liu PREC*, RE/MAX Select Properties Brokerage. Greater Vancouver REALTORS®
