Welcome to 5051 John Muir Drive-a modern craftsman bungalow tucked within Trailside on Harmony, one of Timnath's most beloved, amenity-rich communities.This 3-bedroom, 3-bathroom home (with finished basement!) is a true beauty. Inside, you'll find an airy open-concept layout with abundant natural light, warm wood tones, and design details that feel equal parts intentional and inviting. The kitchen steals the show with quartz countertops, stainless-steel appliances, and a large island made for coffee chats and casual dinners alike. The main-floor primary suite is a true retreat-complete with dual vanities, a spacious walk-in closet, and a spa-like ensuite bath. A secondary bedroom and full bath round out the main level, while the finished basement adds flexible living space with a rec room, third bedroom, and full bath-ideal for movie nights, a home gym, or hosting guests. Enjoy the additional space in the sunroom just off the main living room. Step outside to your own backyard sanctuary featuring mature landscaping, multiple seating zones, and just-enough privacy to unwind or entertain. Solar panels (buyer to assume loan) keep energy bills low, and the attached two-car garage with storage makes daily life effortless. Here, connection comes naturally-whether it's a spontaneous pool day, a sunset walk along the Poudre River Trail, or catching up with neighbors at the community event center. To top it all off the Jellyfish outdoor lighting system is included!
Sold for $585,000
$585,000
5051 John Muir Dr, Timnath, CO 80547
3beds
2,990sqft
Single Family Residence
Built in 2021
5,368 Square Feet Lot
$582,400 Zestimate®
$196/sqft
$3,107 Estimated rent
Home value
$582,400
$553,000 - $612,000
$3,107/mo
Zestimate® history
Owner options
List your home for rent
$3,107/mo
Rent Zestimate®
Find your next renter with Zillow Rental Manager. Plus, with online applications, you can quickly screen prospective tenants – for free.
$3,107/mo
Rent Zestimate®
Refinance and save
$3,445/mo
Est. payment
Refinancing to a lower rate could help reduce your monthly payments and save thousands over the life of the loan.
$3,445/mo
Est. payment
Explore your selling options
Work with a Zillow partner agent
Leverage their expertise and Zillow's premium Showcase listings to get your home seen by more buyers.
Get startedList with your own agent
Get your home in front of millions of buyers by listing it on Zillow.
Learn how to do itSell it yourself
Take full control of how buyers see your home on Zillow by listing For Sale by Owner (FSBO).
List your homeWhat's special
Zillow last checked:
Listing updated:
Listed by:
Brennen Salz 970-215-0473,
Salz Home Solutions Realty
Bought with:
Sharianne Daily, 200581
RE/MAX Alliance-FTC South
Source: IRES as distributed by MLS GRID,MLS#: 1045942
Facts & features
Interior
Bedrooms & bathrooms
- Bedrooms: 3
- Bathrooms: 3
- Full bathrooms: 2
- 3/4 bathrooms: 1
Primary bedroom
- Description: Carpet
- Features: 5 Piece Primary Bath
- Level: Main
- Area: 156 Square Feet
- Dimensions: 13 x 12
Bedroom 2
- Description: Carpet
- Level: Main
- Area: 132 Square Feet
- Dimensions: 12 x 11
Bedroom 3
- Description: Carpet
- Level: Basement
- Area: 144 Square Feet
- Dimensions: 12 x 12
Dining room
- Description: Luxury Vinyl
- Level: Main
- Area: 66 Square Feet
- Dimensions: 6 x 11
Kitchen
- Description: Luxury Vinyl
- Level: Main
- Area: 221 Square Feet
- Dimensions: 17 x 13
Laundry
- Level: Main
Living room
- Description: Luxury Vinyl
- Level: Main
- Area: 304 Square Feet
- Dimensions: 19 x 16
Recreation room
- Description: Luxury Vinyl
- Level: Lower
- Area: 272 Square Feet
- Dimensions: 17 x 16
Study
- Description: Luxury Vinyl
- Level: Main
- Area: 72 Square Feet
- Dimensions: 8 x 9
Heating
- Forced Air
Cooling
- Central Air, Ceiling Fan(s)
Appliances
- Included: Gas Range, Self Cleaning Oven, Dishwasher, Refrigerator, Washer, Dryer, Microwave, Disposal
- Laundry: Washer/Dryer Hookup
Features
- Eat-in Kitchen, Cathedral Ceiling(s), Open Floorplan, Pantry, Walk-In Closet(s), Kitchen Island, High Ceilings, Sun Room
- Windows: Window Coverings
- Basement: Partially Finished
- Has fireplace: Yes
- Fireplace features: Gas
Interior area
- Total structure area: 1,495
- Total interior livable area: 2,990 sqft
- Finished area above ground: 1,495
Property
Parking
- Total spaces: 2
- Parking features: Attached
- Attached garage spaces: 2
- Details: Attached
Accessibility
- Accessibility features: Main Floor Bath, Accessible Bedroom, Main Level Laundry
Features
- Levels: One
- Stories: 1
- Patio & porch: Patio
- Exterior features: Sprinkler System
- Fencing: Fenced
Lot
- Size: 5,368 Square Feet
- Features: Paved, Curbs, Gutters, Sidewalks, Street Light
Details
- Additional structures: Storage
- Parcel number: R1672725
- Zoning: RES
- Special conditions: Private Owner
Construction
Type & style
- Home type: SingleFamily
- Architectural style: Contemporary
- Property subtype: Single Family Residence
Materials
- Frame
- Roof: Composition
Condition
- New construction: No
- Year built: 2021
Utilities & green energy
- Electric: PVREA, Photovoltaics Seller Owned
- Gas: Xcel
- Sewer: Public Sewer
- Water: City
- Utilities for property: Natural Gas Available, Electricity Available, Cable Available, Satellite Avail, High Speed Avail
Green energy
- Energy efficient items: Doors
Community & HOA
Community
- Features: Tennis Court(s), Pool, Playground, Park, Trail(s)
- Security: Fire Alarm
- Subdivision: Trailside on Harmony
HOA
- Has HOA: No
- Services included: Common Amenities, Management
Location
- Region: Timnath
Financial & listing details
- Price per square foot: $196/sqft
- Tax assessed value: $563,000
- Annual tax amount: $5,758
- Date on market: 10/17/2025
- Listing terms: Cash,Conventional,FHA,VA Loan
- Exclusions: Seller's personal property and staging items
- Electric utility on property: Yes
- Road surface type: Asphalt
Price history
| Date | Event | Price |
|---|---|---|
| 2/2/2026 | Sold | $585,000-2.5%$196/sqft |
Source:  IRES as distributed by MLS GRID #1045942 Report a problem IRES as distributed by MLS GRID #1045942 Report a problem | ||
| 11/25/2025 | Pending sale | $600,000$201/sqft |
Source:  REcolorado as distributed by MLS GRID #IR1045942 Report a problem REcolorado as distributed by MLS GRID #IR1045942 Report a problem | ||
| 10/29/2025 | Listed for sale | $600,000$201/sqft |
Source: REcolorado as distributed by MLS GRID #IR1045942 Report a problem | ||
| 10/19/2025 | Pending sale | $600,000$201/sqft |
Source: REcolorado as distributed by MLS GRID #IR1045942 Report a problem | ||
| 10/17/2025 | Listed for sale | $600,000-3.8%$201/sqft |
Source: IRES as distributed by MLS GRID #1045942 Report a problem | ||
| 5/2/2022 | Sold | $623,432$209/sqft |
Source: Public Record Report a problem | ||
Public tax history
| Year | Property taxes | Tax assessment |
|---|---|---|
| 2025 | $5,885 +2.2% | $35,188 -8.7% |
| 2024 | $5,758 +184.2% | $38,552 -1% |
| 2023 | $2,026 +990.9% | $38,925 +199.2% |
| 2022 | $186 -21.9% | $13,011 +968.2% |
| 2021 | $238 | $1,218 |
| 2020 | -- | -- |
Find assessor info on the county website
Neighborhood: 80547
Nearby homes
- $537,8003 bd3 ba2.4k sqft6067 John Muir Dr, Timnath, CO 80547Off Market
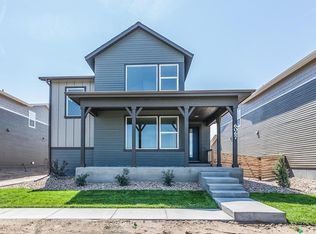
- $605,4003 bd2 ba2.7k sqft5057 John Muir Dr, Timnath, CO 80547Off Market
- $500-- bd-- ba-- sqft5080 John Muir Dr, Timnath, CO 80547Off Market
- $629,9003 bd3 ba2.8k sqft5063 John Muir Dr, Timnath, CO 80547Sold
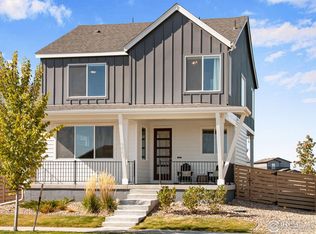
- $622,5003 bd3 ba2.1k sqft5987 Rendezvous Pkwy, Timnath, CO 80547Off Market
- $509,9993 bd3 ba1.8k sqft5986 Rendezvous Pkwy, Timnath, CO 80547Sold
- $545,8003 bd3 ba2.4k sqft5983 Rendezvous Pkwy, Timnath, CO 80547Off Market
- $629,1004 bd2 ba1.9k sqft5069 John Muir Dr, Timnath, CO 80547Off Market
Nearby schools
GreatSchools rating
- 8/10Timnath Elementary SchoolGrades: PK-5Distance: 1.4 mi
- 5/10Timnath Middle-High SchoolGrades: 6-12Distance: 3.8 mi
Schools provided by the listing agent
- Elementary: Timnath
- Middle: Timnath Middle-High School
- High: Timnath Middle-High School
Source: IRES as distributed by MLS GRID. This data may not be complete. We recommend contacting the local school district to confirm school assignments for this home.
Get a cash offer in 3 minutes
Find out how much your home could sell for in as little as 3 minutes with a no-obligation cash offer.
Estimated market value
$582,400
Get a cash offer in 3 minutes
Find out how much your home could sell for in as little as 3 minutes with a no-obligation cash offer.
Estimated market value
$582,400
- Colorado
- Larimer County
- Timnath
- 80547
- 5051 John Muir Dr
Nearby cities
Nearby zip codes
Other Timnath Topics
