New price and over 70K in owners upgrades over the years in this beautiful home. Truly one of the best locations for this end-unit Jackson model, flooded with natural light. Updated homes in Cameron Station are hard to find—and this one truly stands out. An abundance of extra windows provides exceptional light throughout, with lovely views of the community gazebo and clubhouse, all while remaining close to everything that makes Cameron Station so desirable. The home features a remodeled kitchen with modern cabinetry and granite countertops (2014), along with renovated primary and secondary bathrooms. Recently replaced windows (2022), new brick entrance stoop with handrail (2025). custom blinds and drapery, hardwood floors throughout, and upgraded washer and dryer(2025) mean no big-ticket items left to worry about. Most major systems have been updated (heat pump replaced 2018), brand new water heater (2026), upgraded kitchen appliances, a new roof (2019), and two gas fireplaces. Additional highlights include designer light fixtures and ceiling fans. The versatile lower level is ideal for a home office or mudroom. The main level offers a kitchen and breakfast area with gas fireplace, deck off kitchen for cook out, plus spacious living and dining rooms—perfect for everyday living and entertaining. The entire third floor is dedicated to a private primary suite featuring a spa bath and walk-in closet. The fourth level includes two additional bedrooms, one of which is currently an open loft and can easily be enclosed with drywall and a door. Located across the street from all community amenities and shuttle bus stop to Van Dorn metro. Enjoy top-tier community amenities, excellent walkability, and a commuter-friendly location close to DC, the Pentagon, Old Town Alexandria, and Crystal City, with easy access to shopping, dining, and everyday conveniences. Don’t miss your chance to visit this exceptional home.
Sold for $810,000
$810,000
5051 Kilburn St, Alexandria, VA 22304
3beds
2,247sqft
Townhouse
Built in 2001
1,086 Square Feet Lot
$811,400 Zestimate®
$360/sqft
$4,191 Estimated rent
Home value
$811,400
$763,000 - $868,000
$4,191/mo
Zestimate® history
Owner options
List your home for rent
$4,191/mo
Rent Zestimate®
Find your next renter with Zillow Rental Manager. Plus, with online applications, you can quickly screen prospective tenants – for free.
$4,191/mo
Rent Zestimate®
Refinance and save
$5,449/mo
Est. payment
Refinancing to a lower rate could help reduce your monthly payments and save thousands over the life of the loan.
$5,449/mo
Est. payment
Explore your selling options
Work with a Zillow partner agent
Leverage their expertise and Zillow's premium Showcase listings to get your home seen by more buyers.
Get startedList with your own agent
Get your home in front of millions of buyers by listing it on Zillow.
Learn how to do itSell it yourself
Take full control of how buyers see your home on Zillow by listing For Sale by Owner (FSBO).
List your homeWhat's special
Two gas fireplacesAbundance of extra windowsCustom blinds and draperyUpgraded washer and dryerFlooded with natural lightHardwood floors throughout
Zillow last checked:
Listing updated:
Listed by:
Irina Babb 571-217-2571,
Samson Properties
Bought with:
Liz Saunders, SP98371459
Compass
Source: Bright MLS,MLS#: VAAX2053798
Facts & features
Interior
Bedrooms & bathrooms
- Bedrooms: 3
- Bathrooms: 3
- Full bathrooms: 2
- 1/2 bathrooms: 1
- Main level bathrooms: 1
Rooms
- Room types: Bedroom 2, Bedroom 1, Bathroom 1, Half Bath
Basement
- Area: 0
Heating
- Forced Air, Heat Pump, Zoned, Natural Gas
Cooling
- Central Air, Ceiling Fan(s), Zoned, Electric
Appliances
- Included: Microwave, Dishwasher, Disposal, Dryer, Refrigerator, Cooktop, Washer, Water Heater, Gas Water Heater
- Laundry: Dryer In Unit, Upper Level, Washer In Unit
Features
- Soaking Tub, Bathroom - Tub Shower, Breakfast Area, Built-in Features, Ceiling Fan(s), Combination Dining/Living, Crown Molding, Open Floorplan, Floor Plan - Traditional, Kitchen - Galley, Recessed Lighting, Upgraded Countertops, Walk-In Closet(s), 9'+ Ceilings, Dry Wall
- Flooring: Hardwood, Ceramic Tile, Wood
- Doors: Storm Door(s)
- Windows: Double Pane Windows, Screens, Window Treatments
- Has basement: No
- Number of fireplaces: 2
- Fireplace features: Gas/Propane, Insert, Mantel(s)
Interior area
- Total structure area: 2,247
- Total interior livable area: 2,247 sqft
- Finished area above ground: 2,247
- Finished area below ground: 0
Property
Parking
- Total spaces: 2
- Parking features: Garage Faces Rear, Garage Door Opener, Inside Entrance, Attached Carport, Attached
- Attached garage spaces: 1
- Carport spaces: 1
- Covered spaces: 2
Accessibility
- Accessibility features: Other
Features
- Levels: Four
- Stories: 4
- Pool features: Community
Lot
- Size: 1,086 Square Feet
Details
- Additional structures: Above Grade, Below Grade
- Parcel number: 50664100
- Zoning: CDD#9
- Special conditions: Standard
Construction
Type & style
- Home type: Townhouse
- Architectural style: Colonial
- Property subtype: Townhouse
Materials
- Masonry
- Foundation: Slab
- Roof: Shingle
Condition
- Very Good
- New construction: No
- Year built: 2001
Details
- Builder model: Jackson
- Builder name: Drees Homes
Utilities & green energy
- Sewer: Public Sewer
- Water: Public
- Utilities for property: Multiple Phone Lines, Natural Gas Available, Sewer Available, Water Available, Underground Utilities
Community & HOA
Community
- Security: Smoke Detector(s), Fire Sprinkler System
- Subdivision: Cameron Station
HOA
- Has HOA: Yes
- Amenities included: Basketball Court, Community Center, Jogging Path, Party Room, Picnic Area, Pool, Tennis Court(s), Tot Lots/Playground, Transportation Service
- Services included: Bus Service, Common Area Maintenance, Management, Pool(s), Recreation Facility, Reserve Funds, Snow Removal, Trash
- HOA fee: $461 quarterly
- HOA name: CAMERON STATION HOA
Location
- Region: Alexandria
Financial & listing details
- Price per square foot: $360/sqft
- Tax assessed value: $777,233
- Annual tax amount: $8,821
- Date on market: 2/19/2026
- Listing agreement: Exclusive Right To Sell
- Listing terms: Conventional,Cash,VA Loan
- Inclusions: Lower Level Cabinetry, But Can Be Removed If Needed
- Ownership: Fee Simple
Price history
| Date | Event | Price |
|---|---|---|
| 5/15/2026 | Sold | $810,000-1.2%$360/sqft |
Source:  Bright MLS #VAAX2053798 Report a problem Bright MLS #VAAX2053798 Report a problem | ||
| 5/1/2026 | Pending sale | $819,900$365/sqft |
Source: Bright MLS #VAAX2053798 Report a problem | ||
| 4/20/2026 | Contingent | $819,900$365/sqft |
Source: Bright MLS #VAAX2053798 Report a problem | ||
| 4/15/2026 | Price change | $819,900-1%$365/sqft |
Source: Bright MLS #VAAX2053798 Report a problem | ||
| 4/4/2026 | Listed for sale | $828,000$368/sqft |
Source: Bright MLS #VAAX2053798 Report a problem | ||
| 3/20/2026 | Listing removed | $828,000$368/sqft |
Source: Bright MLS #VAAX2053798 Report a problem | ||
| 2/19/2026 | Listed for sale | $828,000+67.3%$368/sqft |
Source: Bright MLS #VAAX2053798 Report a problem | ||
| 1/1/2015 | Sold | $495,000-10.8%$220/sqft |
Source:  Long & Foster Broker Feed #1004988438_100 Report a problem Long & Foster Broker Feed #1004988438_100 Report a problem | ||
| 3/22/2012 | Sold | $555,000-3%$247/sqft |
Source: Public Record Report a problem | ||
| 1/6/2011 | Sold | $572,031-9.3%$255/sqft |
Source: Public Record Report a problem | ||
| 3/28/2005 | Sold | $630,500+50.1%$281/sqft |
Source: Public Record Report a problem | ||
| 3/24/2003 | Sold | $420,000+48.2%$187/sqft |
Source: Public Record Report a problem | ||
| 10/23/2000 | Sold | $283,325-69.7%$126/sqft |
Source: Public Record Report a problem | ||
| 6/29/2000 | Sold | $936,325$417/sqft |
Source: Public Record Report a problem | ||
Public tax history
| Year | Property taxes | Tax assessment |
|---|---|---|
| 2026 | $8,822 | $777,233 |
| 2025 | $8,822 | $777,233 |
| 2024 | $8,822 +13.2% | $777,233 +10.7% |
| 2023 | $7,796 +5.1% | $702,360 +5.1% |
| 2022 | $7,417 +2.5% | $668,211 +4% |
| 2021 | $7,235 | $642,549 +4.5% |
| 2020 | -- | $615,081 +2.3% |
| 2019 | -- | $601,401 |
| 2018 | $5,456 -9.9% | $601,401 +6% |
| 2017 | $6,056 | $567,353 -2.3% |
| 2016 | $6,056 +0.4% | $580,603 +0.4% |
| 2015 | $6,032 -3.4% | $578,312 -3.4% |
| 2014 | $6,247 +10.2% | $598,909 +3.4% |
| 2013 | $5,667 +6% | $579,451 +6% |
| 2012 | $5,347 +3.9% | $546,728 +3.9% |
| 2011 | $5,147 +0% | $526,324 +0% |
| 2010 | $5,147 +8.4% | $526,233 +0.1% |
| 2009 | $4,747 +0.5% | $525,731 -6% |
| 2008 | $4,725 -5% | $559,135 -6.7% |
| 2007 | $4,974 -5.3% | $599,292 -7% |
| 2006 | $5,252 -6.5% | $644,400 +22.7% |
| 2005 | $5,619 +19.5% | $525,100 +19.5% |
| 2004 | $4,703 +16.3% | $439,500 +16.3% |
| 2003 | $4,044 +34.4% | $377,900 +34.4% |
| 2002 | $3,009 +10.4% | $281,200 +10.4% |
| 2001 | $2,726 | $254,800 |
Find assessor info on the county website
Neighborhood: Landmark-Van Dom
Nearby homes
- $807,4003 bd3 ba2.2k sqft5053 Kilburn St, Alexandria, VA 22304Off Market

- $751,700-- bd2 ba2.2k sqft5055 Kilburn St, Alexandria, VA 22304Off Market
- $783,5003 bd3 ba2.2k sqft5057 Kilburn St, Alexandria, VA 22304Off Market
- $828,0003 bd4 ba2.8k sqft209 Cameron Station Blvd, Alexandria, VA 22304Off Market
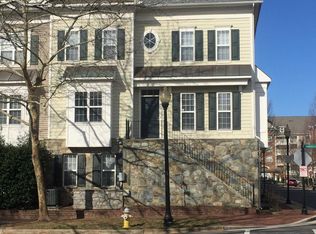
- $820,7003 bd3 ba2.3k sqft5050 Kilburn St, Alexandria, VA 22304Off Market
- $807,2003 bd2 ba2.2k sqft5059 Kilburn St, Alexandria, VA 22304Off Market
- $744,700-- bd2 ba1.8k sqft5052 Kilburn St, Alexandria, VA 22304Off Market
- $798,3003 bd2 ba2.2k sqft5061 Kilburn St, Alexandria, VA 22304Off Market
Nearby schools
GreatSchools rating
- 4/10Samuel W. Tucker Elementary SchoolGrades: PK-5Distance: 0.5 mi
- 4/10Patrick Henry Elementary SchoolGrades: PK-8Distance: 0.7 mi
- 2/10Alexandria City High SchoolGrades: 9-12Distance: 2.1 mi
Schools provided by the listing agent
- District: Alexandria City Public Schools
Source: Bright MLS. This data may not be complete. We recommend contacting the local school district to confirm school assignments for this home.
Get a cash offer in 3 minutes
Find out how much your home could sell for in as little as 3 minutes with a no-obligation cash offer.
Estimated market value
$811,400
Get a cash offer in 3 minutes
Find out how much your home could sell for in as little as 3 minutes with a no-obligation cash offer.
Estimated market value
$811,400
- Virginia
- Alexandria City
- Alexandria
- 22304
- Landmark-Van Dom
- 5051 Kilburn St
Nearby cities
Nearby neighborhoods
Nearby zip codes
Other Alexandria Topics
