Welcome home to this well-maintained 3-bedroom, 2.5-bath residence located in the desirable Vista Lago neighborhood. Designed for both comfort and functionality, this home features a thoughtful two-story layout with the primary bedroom conveniently located on the first floor, complete with a private en-suite bathroom. A half bath on the main level adds extra convenience for guests. The first floor offers separate living and dining areas, with the dining space seamlessly connected to the kitchen—perfect for everyday living and entertaining. The spacious living room invites you to create lasting memories with family and friends. Upstairs, you’ll find a small open nook ideal for a home office, study space, or play area, along with two generously sized bedrooms, each featuring walk-in closets, and a full bathroom. Step outside to enjoy a large, fully fenced backyard that offers privacy and plenty of room to relax, entertain, or play. Additional highlights include a 2-car garage and a spacious lot that enhances the home’s sense of space and seclusion. Ideally situated just minutes from MetroWest and the Mall at Millenia, with easy access to I-4, SR-408, and the Florida Turnpike, this location also places you close to Universal Studios Orlando, dining, shopping, and major attractions. A perfect blend of space, location, and livability — schedule your private showing today!
Sold for $325,000
$325,000
5051 LUNA NEGRA DRIVE, ORLANDO, FL 32811
3beds
1,476sqft
Single Family Residence
Built in 2004
5,495 Square Feet Lot
$326,200 Zestimate®
$220/sqft
$2,417 Estimated rent
Home value
$326,200
$297,000 - $356,000
$2,417/mo
Zestimate® history
Owner options
List your home for rent
$2,417/mo
Rent Zestimate®
Find your next renter with Zillow Rental Manager. Plus, with online applications, you can quickly screen prospective tenants – for free.
$2,417/mo
Rent Zestimate®
Refinance and save
$2,363/mo
Est. payment
Refinancing to a lower rate could help reduce your monthly payments and save thousands over the life of the loan.
$2,363/mo
Est. payment
Explore your selling options
Work with a Zillow partner agent
Leverage their expertise and Zillow's premium Showcase listings to get your home seen by more buyers.
Get startedList with your own agent
Get your home in front of millions of buyers by listing it on Zillow.
Learn how to do itSell it yourself
Take full control of how buyers see your home on Zillow by listing For Sale by Owner (FSBO).
List your homeWhat's special
Two generously sized bedroomsPrivate en-suite bathroomThoughtful two-story layoutWalk-in closets
Zillow last checked:
Listing updated:
Listed by:
Janay Thomas 407-309-1805,
EXP REALTY LLC 407-392-1800
Bought with:
Milord Laguerre, 3616065
CENTRIC REALTY SERVICES LLC
Source: Stellar MLS,MLS#: O6369755 Originating MLS: Orlando Regional
Originating MLS: Orlando Regional
Facts & features
Interior
Bedrooms & bathrooms
- Bedrooms: 3
- Bathrooms: 3
- Full bathrooms: 2
- 1/2 bathrooms: 1
Primary bedroom
- Features: Walk-In Closet(s)
- Level: First
- Area: 224 Square Feet
- Dimensions: 14x16
Bedroom 2
- Features: Walk-In Closet(s)
- Level: Second
- Area: 130 Square Feet
- Dimensions: 13x10
Bedroom 3
- Features: Walk-In Closet(s)
- Level: Second
- Area: 110 Square Feet
- Dimensions: 11x10
Kitchen
- Features: No Closet
- Level: First
- Area: 187 Square Feet
- Dimensions: 11x17
Living room
- Features: No Closet
- Level: First
- Area: 289 Square Feet
- Dimensions: 17x17
Heating
- Central
Cooling
- Central Air
Appliances
- Included: Dishwasher, Dryer, Microwave, Range, Refrigerator
- Laundry: In Garage
Features
- Primary Bedroom Main Floor
- Flooring: Carpet, Ceramic Tile
- Has fireplace: No
Interior area
- Total structure area: 1,940
- Total interior livable area: 1,476 sqft
Property
Parking
- Total spaces: 2
- Parking features: Garage - Attached
- Attached garage spaces: 2
Features
- Levels: Two
- Stories: 2
- Exterior features: Other
- Fencing: Fenced
Lot
- Size: 5,495 Square Feet
Details
- Parcel number: 312229894201030
- Zoning: PD
- Special conditions: None
Construction
Type & style
- Home type: SingleFamily
- Property subtype: Single Family Residence
Materials
- Block
- Foundation: Slab
- Roof: Shingle
Condition
- New construction: No
- Year built: 2004
Utilities & green energy
- Sewer: Public Sewer
- Water: Public
- Utilities for property: Cable Available
Community & HOA
Community
- Pet fee: $0 monthly
- Subdivision: VISTA LAGO PH 02 50 115
HOA
- Has HOA: Yes
- HOA fee: $23 monthly
- HOA name: Vista Lago HOA / Regina McFadden
Location
- Region: Orlando
Financial & listing details
- Price per square foot: $220/sqft
- Tax assessed value: $265,516
- Annual tax amount: $3,075
- Date on market: 1/8/2026
- Cumulative days on market: 12 days
- Listing terms: Cash,Conventional,FHA,VA Loan
- Ownership: Fee Simple
- Total actual rent: 0
- Road surface type: Paved
Price history
| Date | Event | Price |
|---|---|---|
| 2/20/2026 | Sold | $325,000$220/sqft |
Source:  Stellar MLS #O6369755 Report a problem Stellar MLS #O6369755 Report a problem | ||
| 1/21/2026 | Pending sale | $325,000$220/sqft |
Source: eXp Realty #O6369755 Report a problem | ||
| 1/9/2026 | Listed for sale | $325,000+54.8%$220/sqft |
Source: Stellar MLS #O6369755 Report a problem | ||
| 1/5/2021 | Sold | $210,000+0.2%$142/sqft |
Source: Public Record Report a problem | ||
| 10/19/2020 | Pending sale | $209,500$142/sqft |
Source: INVESTOR'S REAL ESTATE LLC #O5893695 Report a problem | ||
| 10/7/2020 | Price change | $209,500-0.2%$142/sqft |
Source: INVESTOR'S REAL ESTATE LLC #O5893695 Report a problem | ||
| 9/20/2020 | Listed for sale | $209,900+71.6%$142/sqft |
Source: INVESTOR'S REAL ESTATE LLC #O5893695 Report a problem | ||
| 7/24/2018 | Listing removed | $1,375$1/sqft |
Source: 407 PROPERTIES #O5720493 Report a problem | ||
| 7/17/2018 | Listed for rent | $1,375$1/sqft |
Source: 407 PROPERTIES #O5720493 Report a problem | ||
| 4/13/2004 | Sold | $122,300$83/sqft |
Source: Public Record Report a problem | ||
Public tax history
| Year | Property taxes | Tax assessment |
|---|---|---|
| 2024 | $2,946 +5.6% | $194,907 +3.3% |
| 2023 | $2,789 +3.5% | $188,745 +3% |
| 2022 | $2,696 +1.9% | $183,248 +3% |
| 2021 | $2,645 -8.7% | $177,911 +28% |
| 2020 | $2,899 +10.7% | $139,041 +10% |
| 2019 | $2,617 +10.7% | $126,401 +10% |
| 2018 | $2,364 0% | $114,910 +10% |
| 2017 | $2,364 +11.2% | $104,464 +24.4% |
| 2016 | $2,126 +191.3% | $83,954 +8.8% |
| 2015 | $730 -1.8% | $77,146 -2.1% |
| 2014 | $743 +4.2% | $78,771 +23.3% |
| 2013 | $713 -5.9% | $63,887 -6.8% |
| 2012 | $758 -2.2% | $68,559 -2.3% |
| 2011 | $775 -0.9% | $70,177 -5.4% |
| 2010 | $782 | $74,200 -39% |
| 2009 | -- | $121,545 -26.6% |
| 2008 | $1,625 -7.4% | $165,530 -9.9% |
| 2007 | $1,755 -36.7% | $183,745 +31.4% |
| 2006 | $2,775 +52.5% | $139,879 +23.7% |
| 2005 | $1,820 +296.9% | $113,050 +465.3% |
| 2004 | $459 +6.2% | $20,000 |
| 2003 | $432 +123.5% | $20,000 +150% |
| 2002 | $193 | $8,000 |
Find assessor info on the county website
Neighborhood: Timberleaf
Nearby homes
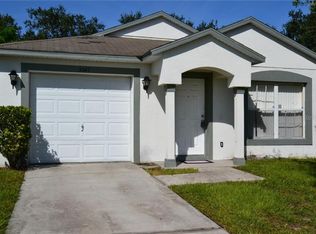
- $271,6003 bd2 ba1k sqft5047 Luna Negra Dr, Orlando, FL 32811Off Market
- $276,9003 bd2 ba1.1k sqft5057 Luna Negra Dr, Orlando, FL 32811Off Market
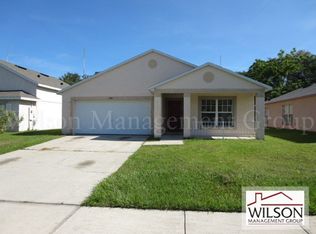
- $291,9003 bd2 ba1.2k sqft5069 Luna Negra Dr, Orlando, FL 32811Off Market
- $262,1003 bd2 ba1k sqft5043 Luna Negra Dr, Orlando, FL 32811Off Market

- $126-- bd-- ba-- sqft602 Midori St, Orlando, FL 32811Off Market
- $320,6003 bd3 ba1.4k sqft5083 Luna Negra Dr, Orlando, FL 32811Off Market
- $296,5004 bd2 ba1.2k sqft5068 Luna Negra Dr, Orlando, FL 32811Off Market
- $288,9003 bd2 ba1.1k sqft5056 Luna Negra Dr, Orlando, FL 32811Off Market
Nearby schools
GreatSchools rating
- 5/10Ivey Lane Elementary SchoolGrades: PK-5Distance: 1 mi
- 4/10Carver Middle SchoolGrades: 6-8Distance: 0.9 mi
- 4/10Jones High SchoolGrades: 9-12Distance: 2.9 mi
Schools provided by the listing agent
- Elementary: Ivey Lane Elem
- Middle: Carver Middle
- High: Jones High
Source: Stellar MLS. This data may not be complete. We recommend contacting the local school district to confirm school assignments for this home.
Get a cash offer in 3 minutes
Find out how much your home could sell for in as little as 3 minutes with a no-obligation cash offer.
Estimated market value
$326,200
Get a cash offer in 3 minutes
Find out how much your home could sell for in as little as 3 minutes with a no-obligation cash offer.
Estimated market value
$326,200
- Florida
- Orange County
- Orlando
- 32811
- Timberleaf
- 5051 LUNA NEGRA DRIVE
Nearby cities
Nearby neighborhoods
Nearby zip codes
Other Orlando Topics
