Welcome to this lakefront, 4-bedroom, 2 bath ranch home sitting on over an acre of land. This beautiful home features a large kitchen with lots of cabinets and counter space. Appliances included are a fridge, gas range, microwave & dishwasher. The kitchen has a nice breakfast nook and pantry closet. Formal dining room. The living room features tall ceilings, hardwood floors and a fireplace. 3 bedrooms share a full-size remodeled bathroom located in the hallway. The large primary room features a laundry room, a large bathroom with a jetted tub and separate shower. Nice large walk-in closets. Downstairs is the finished walk out basement. Off the finished basement is also unfinished space with a shop area and storage space. Plenty of room for gardening equipment and has a garage door that goes out to the back side of the house. The house also has an oversized 3-car garage and a huge concrete drive so plenty of parking space. Off the back of the back of the house is the screened covered patio and is a great spot to enjoy the view of the lake. The house is also equipped with a boat house that allows you to dry dock up a 24-foot boat. The private lake allows power boats and jet skis and wave runners and is a great all year-round home to entertain family and friends. This home won't last long.
Sold
$585,000
5051 N Fortville Pike, Greenfield, IN 46140
4beds
3,900sqft
Residential, Single Family Residence
Built in 1977
1.05 Acres Lot
$620,400 Zestimate®
$150/sqft
$2,464 Estimated rent
Home value
$620,400
$583,000 - $664,000
$2,464/mo
Zestimate® history
Owner options
List your home for rent
$2,464/mo
Rent Zestimate®
Find your next renter with Zillow Rental Manager. Plus, with online applications, you can quickly screen prospective tenants – for free.
$2,464/mo
Rent Zestimate®
Refinance and save
$3,069/mo
Est. payment
Refinancing to a lower rate could help reduce your monthly payments and save thousands over the life of the loan.
$3,069/mo
Est. payment
Explore your selling options
Work with a Zillow partner agent
Leverage their expertise and Zillow's premium Showcase listings to get your home seen by more buyers.
Get startedList with your own agent
Get your home in front of millions of buyers by listing it on Zillow.
Learn how to do itSell it yourself
Take full control of how buyers see your home on Zillow by listing For Sale by Owner (FSBO).
List your homeWhat's special
Private lakeGarage doorDry dockBoat houseUnfinished spacePower boatsShop area
Zillow last checked:
Listing updated:
Listed by:
Alexandria Chestnut 317-410-6163,
Mark Dietel Realty, LLC
Bought with:
Debra Altman-Foley
Three Birds Realty
Source: MIBOR as distributed by MLS GRID,MLS#: 21984142
Facts & features
Interior
Bedrooms & bathrooms
- Bedrooms: 4
- Bathrooms: 2
- Full bathrooms: 2
- Main level bathrooms: 2
- Main level bedrooms: 4
Primary bedroom
- Features: Carpet
- Level: Main
- Area: 255 Square Feet
- Dimensions: 15x17
Bedroom 2
- Features: Carpet
- Level: Main
- Area: 144 Square Feet
- Dimensions: 12x12
Bedroom 3
- Features: Laminate Hardwood
- Level: Main
- Area: 143 Square Feet
- Dimensions: 11x13
Bedroom 4
- Features: Carpet
- Level: Main
- Area: 180 Square Feet
- Dimensions: 12x15
Dining room
- Features: Hardwood
- Level: Main
- Area: 238 Square Feet
- Dimensions: 17x14
Foyer
- Features: Hardwood
- Level: Main
- Area: 28 Square Feet
- Dimensions: 4x7
Kitchen
- Features: Tile-Ceramic
- Level: Main
- Area: 234 Square Feet
- Dimensions: 18x13
Laundry
- Features: Tile-Ceramic
- Level: Main
- Area: 40 Square Feet
- Dimensions: 5x8
Living room
- Features: Hardwood
- Level: Main
- Area: 340 Square Feet
- Dimensions: 17x20
Heating
- Forced Air, Heat Pump
Cooling
- Has cooling: Yes
Appliances
- Included: Dishwasher, Disposal, Microwave, Gas Oven, Refrigerator, Water Heater, Water Softener Owned
- Laundry: Laundry Room, Main Level
Features
- Attic Access, Cathedral Ceiling(s), Vaulted Ceiling(s), Ceiling Fan(s), Hardwood Floors, Eat-in Kitchen, Pantry, Walk-In Closet(s)
- Flooring: Hardwood
- Windows: Screens
- Basement: Finished,Finished Ceiling,Finished Walls,Storage Space
- Attic: Access Only
- Number of fireplaces: 1
- Fireplace features: Other
Interior area
- Total structure area: 3,900
- Total interior livable area: 3,900 sqft
- Finished area below ground: 1,300
Property
Parking
- Total spaces: 4
- Parking features: Attached, Concrete, Garage Door Opener
- Attached garage spaces: 4
- Details: Garage Parking Other(Finished Garage, Garage Door Opener)
Features
- Levels: One
- Stories: 1
- Has view: Yes
- View description: Lake, Trees/Woods
- Has water view: Yes
- Water view: Lake
- Waterfront features: Dock, Lake Front, Water Access, Water View, Waterfront
Lot
- Size: 1.05 Acres
- Features: Rural - Subdivision, Mature Trees
Details
- Parcel number: 300602401006001008
- Horse amenities: None
Construction
Type & style
- Home type: SingleFamily
- Architectural style: Ranch
- Property subtype: Residential, Single Family Residence
Materials
- Vinyl With Brick
- Foundation: Block
Condition
- Updated/Remodeled
- New construction: No
- Year built: 1977
Utilities & green energy
- Sewer: Septic Tank
- Water: Private Well, Well
- Utilities for property: Electricity Connected
Community & HOA
Community
- Subdivision: Sugar Hill
HOA
- Has HOA: Yes
- Amenities included: Powered Boats Allowed
- HOA fee: $250 annually
Location
- Region: Greenfield
Financial & listing details
- Price per square foot: $150/sqft
- Tax assessed value: $407,600
- Annual tax amount: $2,462
- Date on market: 6/11/2024
- Cumulative days on market: 2 days
- Electric utility on property: Yes
Price history
| Date | Event | Price |
|---|---|---|
| 7/2/2024 | Sold | $585,000+1.7%$150/sqft |
Source:  MIBOR as distributed by MLS GRID #21984142 Report a problem MIBOR as distributed by MLS GRID #21984142 Report a problem | ||
| 6/12/2024 | Pending sale | $575,000$147/sqft |
Source: MIBOR as distributed by MLS GRID #21984142 Report a problem | ||
| 6/11/2024 | Listed for sale | $575,000$147/sqft |
Source: MIBOR as distributed by MLS GRID #21984142 Report a problem | ||
Public tax history
| Year | Property taxes | Tax assessment |
|---|---|---|
| 2025 | $2,803 +13.8% | $407,600 +7.6% |
| 2024 | $2,463 +2.1% | $378,700 +9.6% |
| 2023 | $2,411 +21.7% | $345,600 +11.3% |
| 2022 | $1,981 0% | $310,500 +17.8% |
| 2021 | $1,981 +6.9% | $263,500 +2.2% |
| 2020 | $1,853 -0.4% | $257,800 +5.1% |
| 2019 | $1,860 -0.7% | $245,200 +1.3% |
| 2018 | $1,873 -13.2% | $242,000 +3.9% |
| 2017 | $2,159 | $232,900 -0.2% |
| 2016 | $2,159 +4.6% | $233,400 -0.5% |
| 2014 | $2,064 -4.7% | $234,500 -0.2% |
| 2013 | $2,166 -9.6% | $235,000 +1.2% |
| 2012 | $2,396 -2% | $232,200 -2.1% |
| 2011 | $2,445 +9.7% | $237,100 +1.2% |
| 2010 | $2,228 -4.4% | $234,300 |
| 2009 | $2,331 +9.5% | $234,300 +5.4% |
| 2007 | $2,128 -0.5% | $222,300 +1.5% |
| 2006 | $2,139 | $219,100 +10.4% |
| 2005 | -- | $198,400 |
Find assessor info on the county website
Neighborhood: 46140
Nearby homes
- $508,8004 bd2 ba2.8k sqft5131 N Fortville Pike, Greenfield, IN 46140Off Market
- $605,6004 bd3 ba2.2k sqft5041 N Fortville Pike, Greenfield, IN 46140Off Market
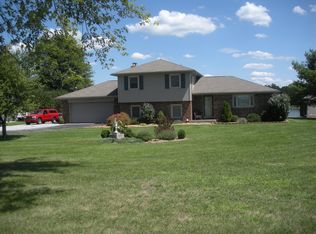
- $662,2005 bd4 ba3.7k sqft5141 N Fortville Pike, Greenfield, IN 46140Off Market
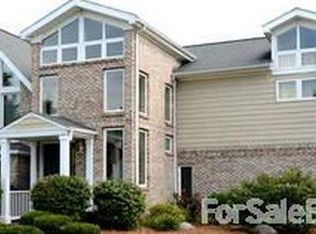
- $610,3004 bd2 ba4k sqft5031 N Fortville Pike, Greenfield, IN 46140Off Market
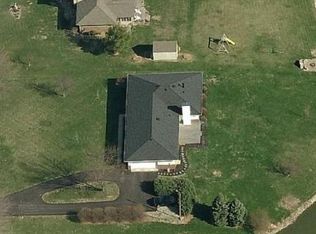
- $608,1004 bd3 ba2.8k sqft5231 N Fortville Pike, Greenfield, IN 46140Off Market
- $620,6003 bd3 ba2.2k sqft5015 N Fortville Pike, Greenfield, IN 46140Off Market
- $488,4003 bd2 ba2k sqft4995 N Fortville Pike, Greenfield, IN 46140Off Market
- $569,6003 bd2 ba2.1k sqft5120 N Sugar Hills Dr, Greenfield, IN 46140Off Market
Nearby schools
GreatSchools rating
- 6/10Maxwell Intermediate SchoolGrades: 4-6Distance: 2.8 mi
- 6/10Greenfield Central Junior High SchoolGrades: 7-8Distance: 4.1 mi
- 7/10Greenfield-Central High SchoolGrades: 9-12Distance: 5.1 mi
Schools provided by the listing agent
- Elementary: Eden Elementary School
- Middle: Greenfield Central Junior High Sch
- High: Greenfield-Central High School
Source: MIBOR as distributed by MLS GRID. This data may not be complete. We recommend contacting the local school district to confirm school assignments for this home.
Get a cash offer in 3 minutes
Find out how much your home could sell for in as little as 3 minutes with a no-obligation cash offer.
Estimated market value
$620,400
Get a cash offer in 3 minutes
Find out how much your home could sell for in as little as 3 minutes with a no-obligation cash offer.
Estimated market value
$620,400
- Indiana
- Hancock County
- Greenfield
- 46140
- 5051 N Fortville Pike
Nearby cities
Nearby neighborhoods
Nearby zip codes
Other Greenfield Topics
