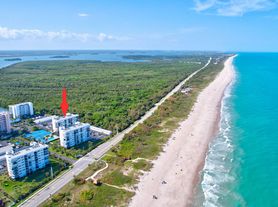
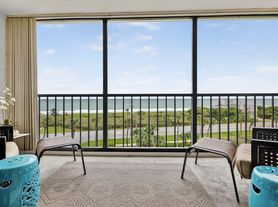
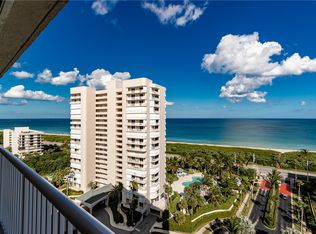
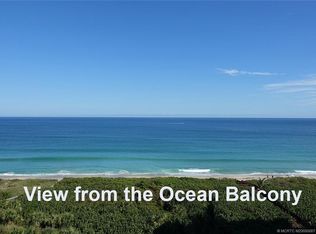
Welcome to a world where luxury meets the lull of the Atlantic where morning walks on the private deeded beach are just steps away, and sun-kissed afternoons are spent lounging by the sparkling seaside pool. This magnificent 1st-floor Northeast corner condominium is the crown jewel of oceanfront living, offering 1,724 square feet of elegantly finished interior space and a staggering 900+ square feet of wraparound balcony to soak in endless sea breezes and panoramic coastal views. Boasting 3 spacious bedrooms and 2 spa-like bathrooms, this coastal retreat blends the exclusivity of a private residence with all the indulgences of a high-end resort. Open the sliders and feel the ocean mist kiss your skin no elevator, no fuss, just seamless indoor-outdoor living in paradise.
Copyright Miami Association of Realtors Regional MLS. All rights reserved. Information is deemed reliable but not guaranteed.
Condo for rent
$3,900/moFees may apply
5051 N Highway A1a, APT 6, Hutchinson Island, FL 34949
3beds
1,724sqft
Price may not include required fees and charges. Learn more|
Condo
Available now
No pets
Air conditioner, central air
In unit laundry
Carport parking
Central, electric
What's special
Panoramic coastal viewsPrivate deeded beachSparkling seaside poolSeamless indoor-outdoor living
- 188 days |
- -- |
- -- |
Zillow last checked:
Listing updated:
Travel times

Let’s turn your rent into credit progress
Build credit history with every on-time payment and get credit for the payment you’re already making.
Facts & features
Interior
Bedrooms & bathrooms
- Bedrooms: 3
- Bathrooms: 2
- Full bathrooms: 2
Heating
- Central, Electric
Cooling
- Air Conditioner, Central Air
Appliances
- Included: Dishwasher, Dryer, Electric Range, Electric Water Heater, Garbage Disposal, Microwave Oven, Refrigerator, Washer
- Laundry: In Unit, Laundry Room
Features
- 3 Bedroom Split, Bar, Ceiling Fan(s), Custom Mirrors, Fire Sprinklers, First Floor Entry, French Doors, Pantry, Pantry, Sauna, Split Bedroom, Walk-In Closet(s)
- Flooring: Tile
Interior area
- Total interior livable area: 1,724 sqft
Video & virtual tour
Property
Parking
- Parking features: Carport
- Has carport: Yes
- Details: Contact manager
Features
- Stories: 20
- Patio & porch: Patio
- Exterior features: 3 Bedroom Split, Activity Room, Additional Amenities, Balcony, Barbecue, Custom Mirrors, Exercise Room, Fire Sprinklers, First Floor Entry, French Doors, Kitchen Facilities, Lighting, Maintained Community, Mandatory Hoa, Pickleball, Shuffle Board, Split Bedroom, Tennis Court(s), Walk-In Closet(s)
- Pool features: Community, Heated, Pool
- Has spa: Yes
- Spa features: Sauna
- Has view: Yes
- View description: Intracoastal View, Ocean
- Has water view: Yes
- Water view: Waterfront
Lot
- Features: Waterfront
Details
- Parcel number: 141461200280005
Construction
Type & style
- Home type: Condo
- Architectural style: First Floor Entry
- Property subtype: Condo
Materials
- Roof: Fiberglass,Flat Roof With Facade Front
Condition
- Year built: 1995
Building
Management
- Pets allowed: No
Community & HOA
Community
- Features: Gated, Pool, Sidewalks, Tennis Court(s)
- Security: Gated Community
HOA
- Amenities included: Game Room, Gated, Picnic Area, Pool, Recreation Facilities, Sauna, Tennis Court(s)
Location
- Region: Hutchinson Island
Financial & listing details
- Lease term: 1 Year With Renewal Option
Nearby apartments for rent

Price history
| Date | Event | Price |
|---|---|---|
| 4/6/2026 | Price change | $3,900-9.3%$2/sqft |
Source:  MIAMI #A11918527 Report a problem MIAMI #A11918527 Report a problem | ||
| 12/14/2025 | Price change | $4,300-10.4%$2/sqft |
Source: MIAMI #A11918527 Report a problem | ||
| 11/21/2025 | Listed for rent | $4,800$3/sqft |
Source: MIAMI #A11918527 Report a problem | ||
| 1/22/1996 | Sold | $211,000$122/sqft |
Source: Public Record Report a problem | ||
Neighborhood: 34949
Nearby schools
GreatSchools rating
- 4/10Chester A. Moore Elementary SchoolGrades: PK-8Distance: 5.4 mi
- 3/10Fort Pierce Westwood High SchoolGrades: 9-12Distance: 6 mi
- 6/10Lakewood Park Elementary SchoolGrades: PK-5Distance: 5.5 mi
Similar homes for rent

There are 5 available units in this apartment building