This 2-bedroom / 1-bath apartment homed is located on a quiet, tree lined street one block south of Foster, steps away from great dining on both Argyle and Broadway, a 3-minute walk to the Argyle Red Line Station or loads of busses at Foster & Sheridan, 2 blocks from Mariano's or Old World Market, a 10-minute walk to Foster Beach, and a 10-minute bike ride to Montrose Beach.
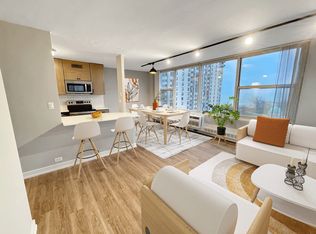
Premium vinyl plank flooring throughout this 3rd-floor corner unit.
Open-concept kitchen / living room combination.
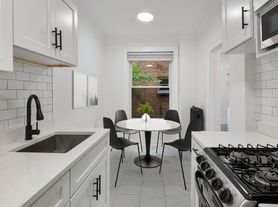
Galley kitchen features granite countertops and good cabinet space.
Appliance package includes a dishwasher, gas range, full-size fridge, and built-in microwave.
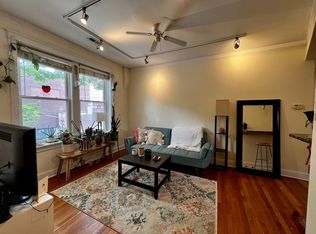
Master bedroom is approximately 11' x 12' with a nice closet, and can taking a queen-size bed plus furniture.
Second bedroom is approximately 11' x 11' with a nice closet and can also take a queen size bed plus furniture.
Updated ceramic tile bathroom has a full bathtub plus a newer vanity, medicine cabinet, and lighting.
Living room and both bedrooms have sleeve heat and A/C units.
Water, sewer, trash removal and recycling are included.
Pet cats and dogs up to 45# OK with additional up-front feeno monthly pet rent; breed restrictions do apply.
$2,175.00 per month.
$45.00 per month additional for Wi-Fi.
$-0- security deposit. One-time base move-in fee of $500, plus $200 per adult.
$75 application per adult:
-Applications will be evaluated based on credit history, verifiable household income, rental history, eviction/foreclosure history, references.
-No registered sex offenders or persons under a current child sex offender residency restriction.
-Applicants reserve the right to dispute inaccuracies relevant to criminal history and provide evidence of rehabilitation and/or mitigating factors.
All measurements and depictions are approximate; actual unit finishes, features, and layout may vary.
This is an occupied apartment home that requires at least 48 hours of advance notice before a scheduled showing.
This property is professionally managed by:
Apartment for rent
$2,175/moFees may apply
5051 N Kenmore Ave, APT 401, Chicago, IL 60640
2beds
719sqft
Price may not include required fees and charges. Learn more|
Apartment
Available Mon Aug 17 2026
No pets
What's special
Galley kitchenGood cabinet spaceGranite countertopsUpdated ceramic tile bathroom
- 65 days |
- -- |
- -- |
Zillow last checked:
Listing updated:
Travel times

Let’s turn your rent into credit progress
Build credit history with every on-time payment and get credit for the payment you’re already making.
Facts & features
Interior
Bedrooms & bathrooms
- Bedrooms: 2
- Bathrooms: 1
- Full bathrooms: 1
Interior area
- Total interior livable area: 719 sqft
Property
Parking
- Details: Contact manager
Construction
Type & style
- Home type: Apartment
- Property subtype: Apartment
Building
Details
- Building name: 5051 N Kenmore Ave
Management
- Pets allowed: No
Community & HOA
Location
- Region: Chicago
Financial & listing details
- Lease term: Contact For Details
Price history
| Date | Event | Price |
|---|---|---|
| 5/29/2026 | Listed for rent | $2,175+46%$3/sqft |
Source: Zillow Rentals Report a problem | ||
| 10/10/2020 | Listing removed | $1,490$2/sqft |
Source: Zillow Rental Manager Report a problem | ||
| 9/26/2020 | Price change | $1,490-3.2%$2/sqft |
Source: Zillow Rental Manager Report a problem | ||
| 9/8/2020 | Listed for rent | $1,540+3.4%$2/sqft |
Source: Zillow Rental Manager Report a problem | ||
| 8/3/2019 | Listing removed | $1,490$2/sqft |
Source: North Star Real Estate Group Report a problem | ||
| 7/30/2019 | Listed for rent | $1,490$2/sqft |
Source: North Star Real Estate Group Report a problem | ||
Neighborhood: Uptown
Nearby schools
GreatSchools rating
- 6/10Goudy Technology AcademyGrades: PK-8Distance: 0.1 mi
- 3/10Senn High SchoolGrades: 9-12Distance: 1.1 mi
Nearby apartments for rent

Similar homes for rent

There are 2 available units in this apartment building