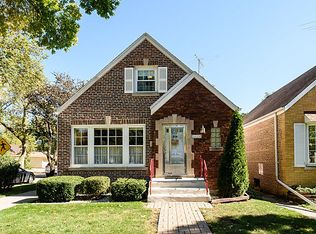
Spacious and charming single-family home in coveted Big Oaks neighborhood! Sellers have maintained and updated this lovely home meticulously over the nearly 30 years they've owned and raised their family in it. The home's main entryway has a coat closet, and opens to a large formal livingroom. The main-floor features a bedroom, a full bath, and a separate diningroom with a large pantry. The kitchen was updated just 5 years ago with stainless steel appliances, a modern subway tile backsplash, and Corian countertops. The home has hardwood floors throughout most living areas, including in the family room addition that was added in 2001. This room has a soaring 16' vaulted ceiling with a skylight, and a beautiful brick woodburning fireplace with a gas starter - perfect for staying cozy & warm on those cold Chicago Winter nights! This room also features a huge storage closet, and a separate washer/dryer closet conveniently located right off the kitchen. Upstairs there are two more large bedrooms, both with hardwood floors and ample closets, and another full bath. The partially finished basement has a fantastic flex space with built-in cabinetry along one entire wall (also featuring Corian countertops) - perfect for crafting or as an expansive buffet when hosting large gatherings. This area has wall-to-wall carpeting, and is well-suited as a children's play area, or game room. Also in the lower level of the home is a huge mudroom area where the laundry used to be. This space has a private entrance from the backyard, and would be ideal for another bathroom and/or kitchenette, giving the homeowners an opportunity for a full in-law suite, or potential income property as a short-term (Airbnb) or leased rental. The deck off the main-floor family room provides easy access to the garage and is a nice size - perfect for grilling! The backyard features a 2.5 car garage with a party door, a great full-sun lawn space, and a brick paver seating and/or dining area - an ideal set-up for Summer gatherings with friends and family! Don't miss the opportunity to call this sweet home your own!
Closed
$411,500
5051 N Newland Ave, Chicago, IL 60656
3beds
1,800sqft
Single Family Residence
Built in 1951
3,690 Square Feet Lot
$520,900 Zestimate®
$229/sqft
$2,797 Estimated rent
Home value
$520,900
$495,000 - $552,000
$2,797/mo
Zestimate® history
Owner options
List your home for rent
$2,797/mo
Rent Zestimate®
Find your next renter with Zillow Rental Manager. Plus, with online applications, you can quickly screen prospective tenants – for free.
$2,797/mo
Rent Zestimate®
Refinance and save
$2,944/mo
Est. payment
Refinancing to a lower rate could help reduce your monthly payments and save thousands over the life of the loan.
$2,944/mo
Est. payment
Explore your selling options
Work with a Zillow partner agent
Leverage their expertise and Zillow's premium Showcase listings to get your home seen by more buyers.
Get startedList with your own agent
Get your home in front of millions of buyers by listing it on Zillow.
Learn how to do itSell it yourself
Take full control of how buyers see your home on Zillow by listing For Sale by Owner (FSBO).
List your homeWhat's special
Hardwood floorsHardwood floors throughoutFull in-law suiteModern subway tile backsplashGreat full-sun lawn spaceBrick paver seatingGas starter
Zillow last checked:
Listing updated:
Listed by:
Christine Welch 727-512-0257,
Baird & Warner
Bought with:
Anthony Erangey
Baird & Warner
Source: MRED as distributed by MLS GRID,MLS#: 11879549
Facts & features
Interior
Bedrooms & bathrooms
- Bedrooms: 3
- Bathrooms: 2
- Full bathrooms: 2
Rooms
- Room types: Family Room, Foyer, Pantry, Utility Room-Lower Level, Deck, Mud Room
Primary bedroom
- Features: Flooring (Hardwood)
- Level: Second
- Area: 182 Square Feet
- Dimensions: 13X14
Bedroom 2
- Features: Flooring (Hardwood)
- Level: Second
- Area: 154 Square Feet
- Dimensions: 11X14
Bedroom 3
- Features: Flooring (Hardwood)
- Level: Main
- Area: 110 Square Feet
- Dimensions: 10X11
Deck
- Level: Main
- Area: 72 Square Feet
- Dimensions: 8X9
Dining room
- Features: Flooring (Hardwood)
- Level: Main
- Area: 121 Square Feet
- Dimensions: 11X11
Family room
- Features: Flooring (Hardwood)
- Level: Main
- Area: 380 Square Feet
- Dimensions: 19X20
Other
- Features: Flooring (Carpet)
- Level: Lower
- Area: 352 Square Feet
- Dimensions: 16X22
Foyer
- Features: Flooring (Hardwood)
- Level: Main
- Area: 18 Square Feet
- Dimensions: 3X6
Kitchen
- Features: Kitchen (Pantry-Closet, Updated Kitchen), Flooring (Ceramic Tile)
- Level: Main
- Area: 132 Square Feet
- Dimensions: 11X12
Laundry
- Features: Flooring (Ceramic Tile)
- Level: Main
- Area: 20 Square Feet
- Dimensions: 4X5
Living room
- Features: Flooring (Hardwood)
- Level: Main
- Area: 176 Square Feet
- Dimensions: 11X16
Mud room
- Features: Flooring (Vinyl)
- Level: Lower
- Area: 210 Square Feet
- Dimensions: 14X15
Pantry
- Features: Flooring (Hardwood)
- Level: Main
- Area: 21 Square Feet
- Dimensions: 3X7
Other
- Features: Flooring (Vinyl)
- Level: Lower
- Area: 119 Square Feet
- Dimensions: 7X17
Heating
- Natural Gas
Cooling
- Central Air
Appliances
- Included: Range, Dishwasher, Refrigerator, Washer, Dryer, Range Hood, Gas Cooktop, Gas Water Heater
- Laundry: Main Level, Electric Dryer Hookup, Laundry Closet
Features
- Cathedral Ceiling(s), 1st Floor Bedroom, 1st Floor Full Bath, Built-in Features, Walk-In Closet(s), Separate Dining Room, Pantry, Workshop
- Flooring: Hardwood, Carpet
- Basement: Partially Finished,Full
- Number of fireplaces: 1
- Fireplace features: Wood Burning, Gas Starter, Family Room
Interior area
- Total structure area: 0
- Total interior livable area: 1,800 sqft
Property
Parking
- Total spaces: 2.5
- Parking features: Off Alley, Garage Door Opener, On Site, Garage Owned, Detached, Garage
- Garage spaces: 2.5
- Has uncovered spaces: Yes
Accessibility
- Accessibility features: No Disability Access
Features
- Stories: 1.5
- Patio & porch: Deck, Patio
- Fencing: Fenced,Chain Link
Lot
- Size: 3,690 Square Feet
- Dimensions: 123X30
- Features: Mature Trees, Level
Details
- Parcel number: 13073160030000
- Special conditions: None
- Other equipment: Ceiling Fan(s)
Construction
Type & style
- Home type: SingleFamily
- Architectural style: English
- Property subtype: Single Family Residence
Materials
- Brick
- Foundation: Concrete Perimeter
- Roof: Asphalt
Condition
- New construction: No
- Year built: 1951
- Major remodel year: 2018
Utilities & green energy
- Sewer: Public Sewer
- Water: Public
Community & HOA
Community
- Features: Curbs, Sidewalks, Street Lights, Street Paved
- Subdivision: Big Oaks
HOA
- Services included: None
Location
- Region: Chicago
Financial & listing details
- Price per square foot: $229/sqft
- Tax assessed value: $400,000
- Annual tax amount: $5,434
- Date on market: 10/5/2023
- Listing terms: Conventional
- Ownership: Fee Simple
Price history
| Date | Event | Price |
|---|---|---|
| 10/27/2023 | Sold | $411,500+14.3%$229/sqft |
Source:  MRED as distributed by MLS GRID #11879549 Report a problem MRED as distributed by MLS GRID #11879549 Report a problem | ||
| 10/9/2023 | Contingent | $360,000$200/sqft |
Source: MRED as distributed by MLS GRID #11879549 Report a problem | ||
| 10/5/2023 | Listed for sale | $360,000$200/sqft |
Source: MRED as distributed by MLS GRID #11879549 Report a problem | ||
Public tax history
| Year | Property taxes | Tax assessment |
|---|---|---|
| 2024 | $6,704 +17.5% | $40,000 +21.2% |
| 2023 | $5,707 +3.3% | $33,003 |
| 2022 | $5,525 +1.7% | $33,003 |
| 2021 | $5,434 -2.9% | $33,003 +7.5% |
| 2020 | $5,596 -0.3% | $30,690 -10% |
| 2019 | $5,614 -7.4% | $34,101 |
| 2018 | $6,061 +20.5% | $34,101 +27.6% |
| 2017 | $5,030 +3.6% | $26,729 |
| 2016 | $4,856 +3.8% | $26,729 -5% |
| 2015 | $4,678 -1.2% | $28,136 +0.2% |
| 2014 | $4,735 +2.3% | $28,071 |
| 2013 | $4,631 +0.8% | $28,071 |
| 2012 | $4,593 -6.5% | $28,071 -18.2% |
| 2011 | $4,911 +2.3% | $34,323 |
| 2010 | $4,800 +8.3% | $34,323 |
| 2009 | $4,431 -18.2% | $34,323 -9% |
| 2008 | $5,418 +1% | $37,738 |
| 2007 | $5,364 -1.1% | $37,738 |
| 2006 | $5,422 +26.9% | $37,738 +44.4% |
| 2005 | $4,273 +1% | $26,131 |
| 2004 | $4,230 +2.2% | $26,131 |
| 2003 | $4,139 +17.1% | $26,131 +33% |
| 2002 | $3,533 +3.7% | $19,648 |
| 2001 | $3,409 +9% | $19,648 |
| 2000 | $3,127 -0.7% | $19,648 +20.9% |
| 1999 | $3,148 | $16,246 |
Find assessor info on the county website
Neighborhood: Big Oaks
Nearby homes
- $492,9003 bd3 ba1.5k sqft5049 N Newland Ave, Chicago, IL 60656Off Market
- $412,2004 bd1 ba1.3k sqft5055 N Newland Ave, Chicago, IL 60656Off Market
- $506,8005 bd3 ba2.8k sqft5059 N Newland Ave, Chicago, IL 60656Off Market
- $304,5002 bd1 ba912 sqft5047 N Newland Ave, Chicago, IL 60656Off Market
- $352,0002 bd1 ba816 sqft5043 N Newland Ave, Chicago, IL 60656Off Market
- $426,4002 bd1 ba1.1k sqft5041 N Newland Ave, Chicago, IL 60656Off Market
- $496,7003 bd2 ba1.9k sqft5052 N New England Ave, Chicago, IL 60656Off Market
- $485,7003 bd2 ba1.2k sqft5048 N New England Ave, Chicago, IL 60656Off Market
Nearby schools
GreatSchools rating
- 7/10Garvy J Elementary SchoolGrades: K-8Distance: 0.3 mi
- 6/10Taft High SchoolGrades: 7-12Distance: 0.9 mi
Schools provided by the listing agent
- Elementary: Garvey Elementary School
- High: Taft High School
- District: 299
Source: MRED as distributed by MLS GRID. This data may not be complete. We recommend contacting the local school district to confirm school assignments for this home.
Get a cash offer in 3 minutes
Find out how much your home could sell for in as little as 3 minutes with a no-obligation cash offer.
Estimated market value
$520,900
Get a cash offer in 3 minutes
Find out how much your home could sell for in as little as 3 minutes with a no-obligation cash offer.
Estimated market value
$520,900
- Illinois
- Cook County
- Chicago
- 60656
- Big Oaks
- 5051 N Newland Ave
Nearby cities
Nearby neighborhoods
Nearby zip codes
Other Chicago Topics
