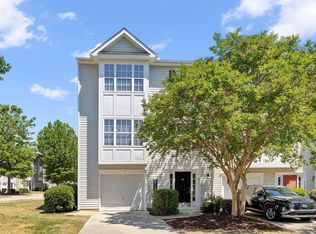
END UNIT - 3 level Townhome feauturing 3 beds 2. baths, 2 large living spaces, and more. Open concept kitchen with center island and breakfast nook walk out to 2nd level deck. All beds on upper level. Primary with vaulted ceilings, 2 walk in closets, dual vanities and garden tub/seperate shower. Home could use some touches to carpet, paint, and minor cosmetic. Corporate owned, limited warranty deed, please see agent only for offer instructions
Pending
$279,900
5051 Neuse Commons Ln, Raleigh, NC 27616
3beds
2,437sqft
Townhouse
Built in 2004
4,791 Square Feet Lot
$275,700 Zestimate®
$115/sqft
$31/mo HOA
What's special
Breakfast nookCenter islandPrimary with vaulted ceilingsDual vanitiesOpen concept kitchen
- 30 days
- 246
- 24
Likely to sell faster than
Zillow last checked:
Listing updated:
Listed by:
Kriston K Ashley 336-988-5651,
360 REALTY
Source: Doorify MLS,MLS#: 10187931
Facts & features
Interior
Bedrooms & bathrooms
- Bedrooms: 3
- Bathrooms: 3
- Full bathrooms: 2
- 1/2 bathrooms: 1
Primary bedroom
- Level: Third
Bedroom 2
- Level: Third
Bedroom 3
- Level: Third
Breakfast room
- Level: Second
Dining room
- Level: Second
Family room
- Level: First
Family room
- Level: Second
Kitchen
- Level: Second
Heating
- Central, See Remarks
Cooling
- Central Air
Appliances
- Included: Dishwasher, Electric Water Heater, Gas Cooktop, Microwave, Refrigerator
- Laundry: Electric Dryer Hookup, Inside, Laundry Room, Main Level, In Unit, Washer Hookup
Features
- Double Vanity, Kitchen Island, Soaking Tub, Vaulted Ceiling(s), Walk-In Closet(s), Separate Shower
- Flooring: Carpet, Vinyl
- Windows: Insulated Windows
- Common walls with other units/homes: 1 Common Wall
Interior area
- Total structure area: 2,437
- Total interior livable area: 2,437 sqft
- Finished area above ground: 2,437
- Finished area below ground: 0
Property
Parking
- Total spaces: 1
- Parking features: Driveway, Garage
- Garage spaces: 1
- Has uncovered spaces: Yes
- Details: Driveway
Features
- Levels: Three Or More
- Stories: 3
- Patio & porch: Deck, Patio
Lot
- Size: 4,791 Square Feet
- Features: Cleared
- Residential vegetation: Cleared
Details
- Parcel number: 173817213487000 0300514
- Zoning: R-10
- Special conditions: Standard
Construction
Type & style
- Home type: Townhouse
- Architectural style: Traditional
- Property subtype: Townhouse
Materials
- Vinyl Siding
- Foundation: Slab
- Roof: See Remarks
Condition
- Fixer
- New construction: No
- Year built: 2004
- Major remodel year: 2004
Utilities & green energy
- Sewer: Public Sewer
- Water: Public
- Utilities for property: Electricity Available, Electricity Connected, Natural Gas Connected, Water Available, Water Connected
Community & HOA
Community
- Subdivision: Thornton Square Townhomes
HOA
- Has HOA: Yes
- Services included: Unknown
- HOA fee: $94 quarterly
- HOA name: Perry Creek Commons HOA
- HOA phone: 910-295-3791
- Second HOA name: Thornton Square Townhomes
Location
- Region: Raleigh
Financial & listing details
- Price per square foot: $115/sqft
- Tax assessed value: $329,393
- Annual tax amount: $3,014
- Date on market: 8/21/2026
- Listing agreement: Exclusive Right To Sell
- Listing terms: Other
- Road surface type: Paved
Estimated market value
$275,700
$262,000 - $289,000
$2,116/mo
Price history
| Date | Event | Price |
|---|---|---|
| 8/31/2026 | Pending sale | $279,900$115/sqft |
Source:  Doorify MLS #10187931 Report a problem Doorify MLS #10187931 Report a problem | ||
| 8/21/2026 | Listed for sale | $279,900+78.8%$115/sqft |
Source: Doorify MLS #10187931 Report a problem | ||
| 7/3/2025 | Listing removed | $1,795$1/sqft |
Source: Zillow Rentals Report a problem | ||
| 6/27/2025 | Price change | $1,795-1.9%$1/sqft |
Source: Zillow Rentals Report a problem | ||
| 6/10/2025 | Price change | $1,830-1%$1/sqft |
Source: Zillow Rentals Report a problem | ||
| 5/19/2025 | Price change | $1,849-2.4%$1/sqft |
Source: Zillow Rentals Report a problem | ||
| 5/13/2025 | Price change | $1,895-2.6%$1/sqft |
Source: Zillow Rentals Report a problem | ||
| 5/5/2025 | Price change | $1,945-2.5%$1/sqft |
Source: Zillow Rentals Report a problem | ||
| 5/2/2025 | Price change | $1,995-2.4%$1/sqft |
Source: Zillow Rentals Report a problem | ||
| 4/30/2025 | Price change | $2,045-2.6%$1/sqft |
Source: Zillow Rentals Report a problem | ||
| 4/25/2025 | Price change | $2,099-2.3%$1/sqft |
Source: Zillow Rentals Report a problem | ||
| 4/21/2025 | Price change | $2,149-4.1%$1/sqft |
Source: Zillow Rentals Report a problem | ||
| 4/18/2025 | Price change | $2,240-4.1%$1/sqft |
Source: Zillow Rentals Report a problem | ||
| 4/14/2025 | Price change | $2,335-7.5%$1/sqft |
Source: Zillow Rentals Report a problem | ||
| 4/10/2025 | Listed for rent | $2,525+74.1%$1/sqft |
Source: Zillow Rentals Report a problem | ||
| 6/20/2019 | Listing removed | $1,450$1/sqft |
Source: Invitation Homes Report a problem | ||
| 6/13/2019 | Price change | $1,450-3%$1/sqft |
Source: Invitation Homes Report a problem | ||
| 5/23/2019 | Price change | $1,495-3.2%$1/sqft |
Source: Invitation Homes Report a problem | ||
| 5/15/2019 | Price change | $1,545-3.1%$1/sqft |
Source: Invitation Homes Report a problem | ||
| 4/30/2019 | Price change | $1,595-0.9%$1/sqft |
Source: Invitation Homes Report a problem | ||
| 4/10/2019 | Price change | $1,610+0.9%$1/sqft |
Source: Invitation Homes Report a problem | ||
| 3/29/2019 | Price change | $1,595+1.3%$1/sqft |
Source: Invitation Homes Report a problem | ||
| 3/18/2019 | Price change | $1,575-1.3%$1/sqft |
Source: Invitation Homes Report a problem | ||
| 2/18/2019 | Price change | $1,595-6%$1/sqft |
Source: Invitation Homes Report a problem | ||
| 2/14/2019 | Listed for rent | $1,696$1/sqft |
Source: Invitation Homes Report a problem | ||
| 6/23/2015 | Sold | $156,500-11.8%$64/sqft |
Source: Public Record Report a problem | ||
| 8/9/2004 | Sold | $177,500$73/sqft |
Source: Public Record Report a problem | ||
Public tax history
| Year | Property taxes | Tax assessment |
|---|---|---|
| 2025 | $2,893 +0.4% | $329,393 |
| 2024 | $2,881 +32.9% | $329,393 +67.2% |
| 2023 | $2,167 +7.6% | $196,997 |
| 2022 | $2,015 +4% | $196,997 |
| 2021 | $1,937 +1.8% | $196,997 |
| 2020 | $1,902 -0.2% | $196,997 +21.1% |
| 2019 | $1,905 | $162,625 |
| 2018 | $1,905 +11.3% | $162,625 |
| 2017 | $1,712 +2.1% | $162,625 |
| 2016 | $1,677 -13.9% | $162,625 -12.6% |
| 2015 | $1,947 +5.4% | $186,122 |
| 2014 | $1,847 | $186,122 |
| 2013 | -- | $186,122 |
| 2012 | -- | $186,122 |
| 2011 | -- | $186,122 |
| 2010 | -- | $186,122 |
| 2009 | -- | $186,122 |
| 2008 | -- | -- |
| 2007 | -- | -- |
| 2006 | -- | -- |
| 2005 | -- | -- |
Find assessor info on the county website
Monthly payment
Est. payment
Payment breakdown
Explore the cost of this home by adjusting the details. Changes won't be saved.Climate risks
Neighborhood: Northeast Raleigh
Nearby schools
Schools provided by the listing agent
- Elementary: Wake - Wildwood Forest Elementary
- Middle: Wake - East Millbrook Middle
- High: Wake - Wakefield High
Source: Doorify MLS. This data may not be complete. We recommend contacting the local school district to confirm school assignments for this home.
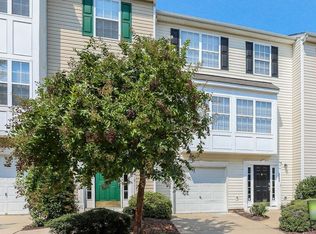
- $273,4003 bd2 ba1.9k sqft5053 Neuse Commons Ln, Raleigh, NC 27616Off Market
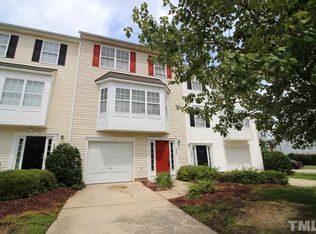
- $267,5003 bd3 ba2.1k sqft5055 Neuse Commons Ln, Raleigh, NC 27616Off Market
- $329,200-- bd3 ba2.6k sqft8703 River Keeper Way, Raleigh, NC 27616Off Market
- $315,500-- bd2 ba2.6k sqft5057 Neuse Commons Ln, Raleigh, NC 27616Off Market
Similar homes
- $285,0003 bd3 ba1.4k sqft5104 Brooke Lauren Ln, Raleigh, NC 27616For Sale
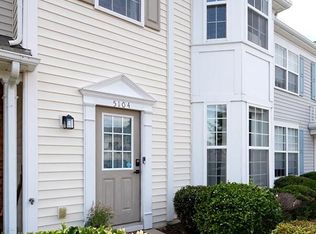
 MLS ID #10193455, Brianda Jamillet Noyola. Doorify MLS
 - $269,9003 bd3 ba1.3k sqft8879 Thornton Town Pl, Raleigh, NC 27616For Sale
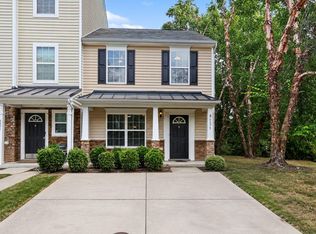 MLS ID #10190914, Robert Salmons. Doorify MLS
 - $270,0003 bd3 ba1.4k sqft8326 Boca Pt, Raleigh, NC 27616For Sale
 MLS ID #10192741, Hugh Grist. Doorify MLS
 - $304,5003 bd3 ba2.6k sqft5101 Neuse Commons Ln, Raleigh, NC 27616For Sale
 MLS ID #10168615, Susan Annette Allen. Doorify MLS
 - $275,0003 bd3 ba1.3k sqft5038 Brooke Lauren Ln, Raleigh, NC 27616For SaleMLS ID #10168666, Lois Sylvia Saxby. Doorify MLS
- $269,9003 bd3 ba1.4k sqft8304 Plano Ct, Raleigh, NC 27616For SaleMLS ID #10179383, Craig Shatilla. Doorify MLS
- $265,0003 bd3 ba1.3k sqft8232 Merriweather Cir, Raleigh, NC 27616For SaleMLS ID #10190911, Victor Barreiro. Doorify MLS
- $260,0003 bd3 ba1.4k sqft8807 Commons Townes Dr, Raleigh, NC 27616For SaleMLS ID #10165933, Susan Doninger Greer. Doorify MLS
- $220,0003 bd3 ba1.6k sqft8640 Neuse Landing Ln Unit 105, Raleigh, NC 27616For SaleMLS ID #10191917, Mohammad Mohammad. Doorify MLS
- $250,0003 bd3 ba1.3k sqft5111 Brooke Lauren Ln, Raleigh, NC 27616For SaleMLS ID #10180108, Thomas Ladane Shoupe. Doorify MLS
- $299,9003 bd3 ba1.5k sqft8550 Beckett Chase Way, Raleigh, NC 27616For SaleMLS ID #10193652, Calvin Nguyen. Doorify MLS
- $245,0003 bd3 ba1.5k sqft8600 Neuse Landing Ln, Raleigh, NC 27616For SaleMLS ID #10191261, Steven C Phillips. Doorify MLS
- $305,0003 bd3 ba1.4k sqft5345 Glen Canyon Rd, Raleigh, NC 27616For SaleMLS ID #10153006, Mariela Mendoza. Doorify MLS
- $295,0003 bd3 ba1.5k sqft3902 Tresco Xing, Raleigh, NC 27616For SaleMLS ID #10184522, Craig Tribus. Doorify MLS
- $245,0003 bd2 ba1.3k sqft8029 Perry Creek Rd, Raleigh, NC 27616For SaleMLS ID #10183120, Tanya Lynn Laton. Doorify MLS
- $295,0003 bd2 ba1.9k sqft8213 Wynewood Ct, Raleigh, NC 27616For SaleMLS ID #10188405, Doug Smith. Doorify MLS
- $245,0003 bd3 ba1.4k sqft8031 Perry Creek Rd, Raleigh, NC 27616For SaleMLS ID #10183129, Tanya Lynn Laton. Doorify MLS
- $273,9003 bd3 ba1.4k sqft2905 Gross Ave, Wake Forest, NC 27587For SaleMLS ID #10193439, Larry Lewis. Doorify MLS
- $239,9003 bd3 ba1.3k sqft6924 Jeffreys Creek Ln, Raleigh, NC 27616For SaleMLS ID #10188265, Kayla High. Doorify MLS
- $230,0003 bd3 ba1.6k sqft8621 Neuse Club Ln, Raleigh, NC 27616For SaleMLS ID #10187219, Lisa DuBose. Doorify MLS
