Skip main navigation
Off market
  • $715,000

    5051 Orchid Dr, West Lafayette, IN 47906

    5beds
    4,483sqft
    SingleFamily
    Built in 2004
    0.38 Acres Lot
    $715,000 Zestimate®
    $159/sqft
    $3,887 Estimated rent

    Home value

    $715,000

    $679,000 - $758,000

    $3,887/mo

    Zestimate® history
    Loading
    Loading...

    Owner options

    List your home for rent

    $3,887/mo

    Rent Zestimate®

    Find your next renter with Zillow Rental Manager. Plus, with online applications, you can quickly screen prospective tenants – for free.

    Learn more

    $3,887/mo

    Rent Zestimate®

    Refinance and save

    $4,317/mo

    Est. payment

    Refinancing to a lower rate could help reduce your monthly payments and save thousands over the life of the loan.

    See today's rates

    $4,317/mo

    Est. payment

    Explore your selling options

    Work with a Zillow partner agent

    Leverage their expertise and Zillow's premium Showcase listings to get your home seen by more buyers.

    Get started

    List with your own agent

    Get your home in front of millions of buyers by listing it on Zillow.

    Learn how to do it

    Sell it yourself

    Take full control of how buyers see your home on Zillow by listing For Sale by Owner (FSBO).

    List your home

    What's special

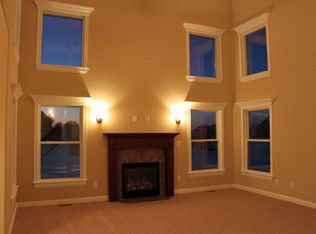
    Click Here To See A 3D Virtual Tour: http://russellteam.com/listings/5051-orchid-dr-west-lafayette/ Space galore in this beautiful home in Winding Creek! Grand 2-story ceilings in the bright living room with tons of windows, custom mantle, built in speaker system and double sided gas fireplace that you can also use from the outside deck. The huge spacious kitchen offers lovely cherry stained maple cabinets, granite counters & back splash, stainless appliances, convection microwave & oven, 6' fridge/freezer, tons of work space, large pantry, recessed lighting, and island with seating. Details include Waiscoting, custom trim, built in lockers, UV air cleaning system, all walk-in closets & more! The stunning main floor master features crown molding with rope lighting and large bath with dual vanity, ceramic tile walk in, two person shower with six heads and jacuzzi tub. No carrying laundry all over the house with a 2nd laundry area with hookups & 3 additional bedrooms on second level with huge 32x11 bonus room that could also be a 6th bedroom & is connected to full bath. Could also be a play area, office or exercise room. The perfect hang out for guests and friends is the finished basement with additional bedroom, rec room, bar and full bath. Lots of storage space. One owner of this very well cared for home with exceptional landscaping, patio and views! TSC/Burnett Creek Elementary/Battle Ground Middle/Harrison HS. Directions: From 52/Sag Pkwy, go north on N Salisbury St/N50W for 3.1 mi, right (east) on E 500N. Turn left on to Orchid Dr, 3rd house on right. OR from 43/N River Rd, go west on E 500 N then right on Orchid Dr.

    This property is not currently displayed as for sale or rent on Zillow. This may be different from what's on other websites or public sources.
    Facts & features

    Interior

    Bedrooms & bathrooms
    • Bedrooms: 5
    • Bathrooms: 5
    • Full bathrooms: 4
    • 1/2 bathrooms: 1
    Heating
    • Forced air, Gas
    Cooling
    • Central
    Appliances
    • Included: Dishwasher, Dryer, Freezer, Garbage disposal, Microwave, Range / Oven, Refrigerator, Washer
    Features
    • Flooring: Tile, Carpet, Hardwood, Laminate
    • Basement: Finished
    • Has fireplace: Yes
    Interior area
    • Total interior livable area: 4,483 sqft

    Property

    Parking
    • Total spaces: 3
    • Parking features: Garage - Attached
    Features
    • Exterior features: Shingle, Vinyl, Brick
    • Has view: Yes
    • View description: None
    Lot
    • Size: 0.38 Acres
    Details
    • Parcel number: 790329376032000018

    Construction

    Type & style
    • Home type: SingleFamily
    Materials
    • masonry
    • Foundation: Crawl/Raised
    • Roof: Asphalt
    Condition
    • Year built: 2004

    Community & HOA

    HOA
    • Has HOA: Yes
    • HOA fee: $41 monthly
    Location
    • Region: West Lafayette

    Financial & listing details

    • Price per square foot: $159/sqft
    • Tax assessed value: $626,900
    • Annual tax amount: $4,490

    Price history

    DateEventPrice
    2/21/2017Sold$475,000-2.1%$106/sqft
    Source: Agent Provided Report a problem
    1/23/2017Listed for sale$485,000$108/sqft
    Source: The Russell Company #201625351 Report a problem
    1/18/2017Pending sale$485,000$108/sqft
    Source: The Russell Company #201625351 Report a problem
    8/9/2016Price change$485,000-3%$108/sqft
    Source: The Russell Company #201625351 Report a problem
    6/3/2016Price change$500,000+0%$112/sqft
    Source: The Russell Company #201625351 Report a problem
    5/14/2016Listed for sale$499,900$112/sqft
    Source: Owner Report a problem

    Public tax history

    YearProperty taxesTax assessment
    2025$4,490 +9%$626,900 +4.6%
    2024$4,121 -1.7%$599,600 +6.8%
    2023$4,194 +6.3%$561,200 +8.5%
    2022$3,946 +7.3%$517,300 +6.3%
    2021$3,678 +4.7%$486,500
    2020$3,512 +1.8%--
    2019$3,451 -1.3%$460,800 -0.3%
    2018$3,496 +10.6%$462,200 +1%
    2017$3,160 $457,500 +10.8%
    2016$3,160 +6.1%$412,800 +6.5%
    2014$2,977 +0.8%$387,600 +0%
    2013$2,954 $387,500 -7.1%
    2012-- $417,200 -0.6%
    2011-- $419,800 +2.9%
    2010-- $408,100 -10.8%
    2009$7,333 +123.1%$457,500 +14.8%
    2008$3,287 -44.3%$398,500 +4.3%
    2007$5,898 +118.9%$382,200 +107.3%
    2006$2,694 +37001.7%$184,400 +36780%
    2005$7 $500
    2004-- --
    Find assessor info on the county website

    Neighborhood: 47906

    Nearby schools

    GreatSchools rating
    Schools provided by the listing agent
    • Elementary: Burnett Creek
    • Middle: Battle Ground
    • High: William Henry Harrison
    • District: Tippecanoe School Corp.

    Source: The MLS. This data may not be complete. We recommend contacting the local school district to confirm school assignments for this home.

    Get pre-qualified for a loan
    At Zillow Home Loans, we can pre-qualify you in as little as 5 minutes with no impact to your credit score.

    An equal housing lender. NMLS #10287.
