Under Construction. Beautiful 2,753 sq ft home featuring 4 bedrooms, 3.5 bathrooms, and a flex room on the first floor—perfect for an office or guest space. Open-concept layout with abundant natural light from panoramic windows. Tile flooring throughout the first floor and wet areas, with carpet in bedrooms, stairs, and flex room. The primary suite is conveniently located on the first floor. Upstairs offers 3 additional bedrooms with walk-in closets, 2 full bathrooms, and a spacious loft ideal for entertaining. Enjoy a covered lanai with pavers, paver driveway, and a modern elevation with great curb appeal.
Pending
$540,990
5051 Orinoco Ln, Saint Cloud, FL 34771
4beds
2,753sqft
Single Family Residence
Built in 2026
6,098 Square Feet Lot
$500,100 Zestimate®
$197/sqft
$110/mo HOA
What's special
Covered lanai with paversOpen-concept layoutPaver driveway
- 76 days |
- 58 |
- 1 |
Zillow last checked:
Listing updated:
Listed by:
Adam Schott 407-270-2747,
DRB GROUP REALTY, LLC 407-270-2747
Source: Stellar MLS,MLS#: O6404382 Originating MLS: Orlando Regional
Originating MLS: Orlando Regional
Facts & features
Interior
Bedrooms & bathrooms
- Bedrooms: 4
- Bathrooms: 4
- Full bathrooms: 3
- 1/2 bathrooms: 1
Primary bedroom
- Features: Walk-In Closet(s)
- Level: First
- Area: 195 Square Feet
- Dimensions: 13x15
Bedroom 2
- Features: Walk-In Closet(s)
- Level: Second
- Area: 143 Square Feet
- Dimensions: 11x13
Bedroom 3
- Features: Walk-In Closet(s)
- Level: Second
- Area: 120 Square Feet
- Dimensions: 10x12
Bedroom 4
- Features: Walk-In Closet(s)
- Level: Second
- Area: 132 Square Feet
- Dimensions: 11x12
Primary bathroom
- Features: Linen Closet
- Level: First
Bathroom 2
- Level: Second
Bathroom 3
- Level: Second
Bathroom 4
- Level: Second
Bonus room
- Features: No Closet
- Level: First
- Area: 100 Square Feet
- Dimensions: 10x10
Kitchen
- Level: First
Living room
- Level: First
Heating
- Central, Electric
Cooling
- Central Air
Appliances
- Included: Dishwasher, Disposal, Electric Water Heater, Microwave, Range
- Laundry: Electric Dryer Hookup, Inside, Laundry Room, Washer Hookup
Features
- High Ceilings, Primary Bedroom Main Floor, Smart Home, Stone Counters, Thermostat, Tray Ceiling(s), Walk-In Closet(s)
- Flooring: Carpet, Ceramic Tile
- Doors: Sliding Doors
- Has fireplace: No
Interior area
- Total structure area: 3,253
- Total interior livable area: 2,753 sqft
Property
Parking
- Total spaces: 2
- Parking features: Driveway, Garage Door Opener, Guest
- Attached garage spaces: 2
- Has uncovered spaces: Yes
Features
- Levels: Two
- Stories: 2
- Patio & porch: Covered, Rear Porch
- Exterior features: Irrigation System, Lighting, Sidewalk
- Has view: Yes
- View description: Pond
- Has water view: Yes
- Water view: Pond
Lot
- Size: 6,098 Square Feet
- Features: Cleared, In County, Landscaped, Sidewalk
- Residential vegetation: Trees/Landscaped
Details
- Parcel number: 052631064500010210
- Zoning: RES
- Special conditions: None
Construction
Type & style
- Home type: SingleFamily
- Architectural style: Patio
- Property subtype: Single Family Residence
Materials
- HardiPlank Type
- Foundation: Slab
- Roof: Shingle
Condition
- Under Construction
- New construction: Yes
- Year built: 2026
Details
- Builder model: SWEETGUM
- Builder name: DRB HOMES
- Warranty included: Yes
Utilities & green energy
- Sewer: Public Sewer
- Water: Public
- Utilities for property: BB/HS Internet Available, Electricity Connected, Public, Sewer Connected, Water Connected
Green energy
- Energy efficient items: HVAC, Thermostat, Water Heater, Windows
- Water conservation: Irrigation-Reclaimed Water
Community & HOA
Community
- Features: Community Mailbox, Dog Park, Irrigation-Reclaimed Water, Playground, Pool, Sidewalks
- Security: Security System, Smoke Detector(s)
- Pet fee: $0 monthly
- Subdivision: LAKESIDE AT SATILLA
HOA
- Has HOA: Yes
- Amenities included: Pickleball Court(s), Playground, Pool, Trail(s)
- Services included: Community Pool, Maintenance Grounds, Pool Maintenance, Recreational Facilities
- HOA fee: $110 monthly
- HOA name: Folio Association Management
- HOA phone: 407-327-5824
Location
- Region: Saint Cloud
Financial & listing details
- Price per square foot: $197/sqft
- Date on market: 5/6/2026
- Cumulative days on market: 23 days
- Listing terms: Cash,Conventional,FHA,VA Loan
- Ownership: Fee Simple
- Total actual rent: 0
- Electric utility on property: Yes
- Road surface type: Paved, Asphalt
Estimated market value
$500,100
$475,000 - $530,000
$2,707/mo
Price history
| Date | Event | Price |
|---|---|---|
| 5/18/2026 | Pending sale | $540,990$197/sqft |
Source:  Stellar MLS #O6404382 Report a problem Stellar MLS #O6404382 Report a problem | ||
| 5/6/2026 | Listed for sale | $540,990$197/sqft |
Source: Stellar MLS #O6404382 Report a problem | ||
Public tax history
Tax history is unavailable.
Monthly payment
Est. payment
Payment breakdown
Explore the cost of this home by adjusting the details. Changes won't be saved.Climate risks
Neighborhood: 34771
Nearby schools
GreatSchools rating
- 5/10Hickory Tree Elementary SchoolGrades: PK-5Distance: 1.9 mi
- 6/10Narcoossee Middle SchoolGrades: 6-8Distance: 5.1 mi
- 5/10Harmony High SchoolGrades: 9-12Distance: 6.8 mi
Schools provided by the listing agent
- Elementary: Hickory Tree Elem
- Middle: Narcoossee Middle
- High: Harmony High
Source: Stellar MLS. This data may not be complete. We recommend contacting the local school district to confirm school assignments for this home.
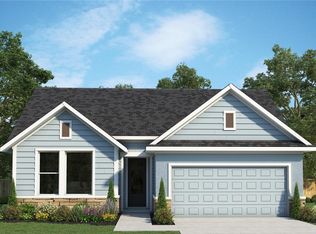
- $499,9903 bd2 ba2k sqft5033 Orinoco Ln, Saint Cloud, FL 34771New Construction
- $526,4674 bd3 ba2.3k sqft5027 Orinoco Ln, Saint Cloud, FL 34771New Construction

- $438,500-- bd1 ba1.3k sqft1775 Puffin Rd, Saint Cloud, FL 34771Off Market
- $1,000,0004 bd2 ba2.2k sqft1825 Puffin Rd, Saint Cloud, FL 34771Sold
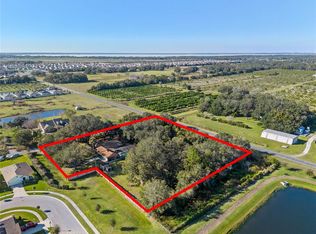
- $499,9903 bd3 ba2k sqft5030 Salado Dr, Saint Cloud, FL 34771New Construction
- from $449,9903 bd3 ba2k sqftLongleaf Plan, Lakeside at Satilla, Saint Cloud, FL 34771New Construction
- from $484,9904 bd4 ba2.5k sqftPlumeria Plan, Lakeside at Satilla, Saint Cloud, FL 34771New Construction
- from $499,9904 bd4 ba2.7k sqftSweetgum Plan, Lakeside at Satilla, Saint Cloud, FL 34771New Construction
A local agent can set up tours, give advice and negotiate with sellers.
Similar homes
- $579,9104 bd4 ba2.7k sqft1696 Puffin Rd, Saint Cloud, FL 34771New Construction

 Stellar MLS
 - $526,4674 bd3 ba2.3k sqft5027 Orinoco Ln, Saint Cloud, FL 34771New ConstructionStellar MLS
- from $529,9905 bd4 ba3k sqftTupelo Plan, Lakeside at Satilla, Saint Cloud, FL 34771New Construction
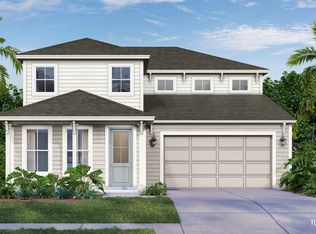 DRB Homes
 - from $484,9904 bd4 ba2.5k sqftPlumeria Plan, Lakeside at Satilla, Saint Cloud, FL 34771New Construction
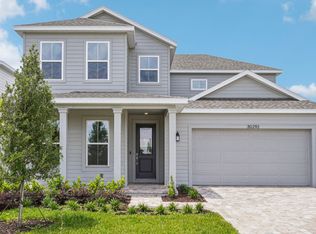 DRB Homes
 - from $543,9905 bd5 ba3.2k sqftBradley Plan, Lakeside at Satilla, Saint Cloud, FL 34771New ConstructionDavid Weekley Homes
- from $482,9904 bd3 ba2.5k sqftCollins Plan, Lakeside at Satilla, Saint Cloud, FL 34771New ConstructionDavid Weekley Homes
- from $494,9904 bd4 ba2.7k sqftBurgert Plan, Lakeside at Satilla, Saint Cloud, FL 34771New ConstructionDavid Weekley Homes
- $490,4793 bd2 ba1.8k sqft5123 Chattahoochee Bnd, Saint Cloud, FL 34771New ConstructionStellar MLS
- $472,6404 bd3 ba2k sqft5219 Chattahoochee Bnd, Saint Cloud, FL 34771New ConstructionStellar MLS
- from $610,9995 bd4 ba3.2k sqftKey West Plan, The Waters at Center Lake Ranch, Saint Cloud, FL 34771New ConstructionTaylor Morrison
- from $481,9904 bd4 ba2.4k sqftOverton Plan, Tyson Reserve, Saint Cloud, FL 34771New ConstructionAshton Woods Homes
- from $534,9993 bd3 ba2.4k sqftAstoria Plan, The Waters at Center Lake Ranch, Saint Cloud, FL 34771New ConstructionTaylor Morrison
- from $445,9903 bd2 ba2k sqftNorthglen Plan, Lakeside at Satilla, Saint Cloud, FL 34771New ConstructionDavid Weekley Homes
- from $581,9904 bd3 ba3.1k sqftCambria Plan, Center Lake on the Park, Saint Cloud, FL 34771New ConstructionM/I Homes
- from $570,9995 bd4 ba3.5k sqftTybee Plan, The Waters at Center Lake Ranch, Saint Cloud, FL 34771New ConstructionTaylor Morrison
- from $592,9994 bd3 ba3.1k sqftCarmel Plan, The Waters at Center Lake Ranch, Saint Cloud, FL 34771New ConstructionTaylor Morrison
- $485,9004 bd3 ba2.3k sqft5990 Freshwater Canyon Dr, Saint Cloud, FL 34771New ConstructionStellar MLS
- from $545,9904 bd3 ba2.3k sqftPalmetto II Plan, Reserve at Twin Lakes, Saint Cloud, FL 34772New ConstructionJones Homes USA
- from $430,9903 bd2 ba1.8k sqftSpicola Plan, Lakeside at Satilla, Saint Cloud, FL 34771New ConstructionDavid Weekley Homes
- $549,9905 bd3 ba2.8k sqft4879 Shady Pines Dr, Saint Cloud, FL 34772New ConstructionStellar MLS
