Skip main navigation
Off market
  • $328,100

    5051 Plan Ct, Murrysville, PA 15668

    3beds
    2,800sqft
    SingleFamily
    Built in 1947
    0.64 Acres Lot
    $328,100 Zestimate®
    $117/sqft
    $2,928 Estimated rent

    Home value

    $328,100

    $285,000 - $374,000

    $2,928/mo

    Zestimate® history
    Loading
    Loading...

    Owner options

    List your home for rent

    $2,928/mo

    Rent Zestimate®

    Find your next renter with Zillow Rental Manager. Plus, with online applications, you can quickly screen prospective tenants – for free.

    Learn more

    $2,928/mo

    Rent Zestimate®

    Refinance and save

    $2,103/mo

    Est. payment

    Refinancing to a lower rate could help reduce your monthly payments and save thousands over the life of the loan.

    See today's rates

    $2,103/mo

    Est. payment

    Explore your selling options

    Work with a Zillow partner agent

    Leverage their expertise and Zillow's premium Showcase listings to get your home seen by more buyers.

    Get started

    List with your own agent

    Get your home in front of millions of buyers by listing it on Zillow.

    Learn how to do it

    Sell it yourself

    Take full control of how buyers see your home on Zillow by listing For Sale by Owner (FSBO).

    List your home

    What's special

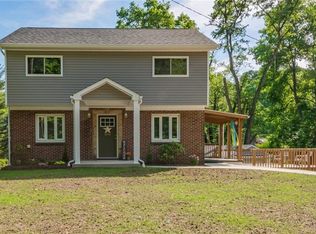
    Enjoy one Level Living in this One of a Kind Ranch on a Beautiful Lot surrounded by Mature Trees in a Convenient Location on a Dead End Street. So Many Updates! Oversized 3 Car Garage with Lots of Space for Storage. The Exterior of the Home is Covered in New Vinyl Siding. And the Back Yard Pool will provide lots of fun in the warmer weather. In the Living Room you will find Crown Molding, and a Large Window that fills the room with Natural Light. The Dining Room is also Bright and has Sliding Doors to the Beautiful Covered Back Porch, the perfect site for hosting your outdoor barbeques. The Kitchen was completely gutted and Remodeled creating an Abundance of Cabinet and Counter Space, in addition to a Breakfast Bar. The Window overlooks the Back Yard. A HUGE Master Bedroom Suite was put on as an Addition to the Home. This Beautiful Room has a Vaulted Ceiling, Lots of Windows, A walk in Closet Room with Organizer Racks (shown below) and a Bath with a Ceramic Flooring, a Jetted Tub, Double Sinks, Glass Block Enclosed Walk-in Shower, and a Separate Toilet / Bidet Room. In addition there are Two other good Size bedrooms with New Neutral Carpeting and Neutral Paint on the Walls to match any Decor. The Main Bath has also been Completely Remodeled and has Beautiful Ceramic Around the Shower and Ceramic Flooring. The Spacious Lower Level has a Family Room with a Gas Fireplace & Built-in Bar. The Lower Level also has a Separate Room that could be used for an Office / Den. There is a Powder Room that services this level. The Back Yard has a Shed for even more Extra Storage. MAKE THIS HOME YOURS TODAY!

    This property is not currently displayed as for sale or rent on Zillow. This may be different from what's on other websites or public sources.

    Facts & features

    Interior

    Bedrooms & bathrooms
    • Bedrooms: 3
    • Bathrooms: 3
    • Full bathrooms: 2
    • 1/2 bathrooms: 1
    Heating
    • Forced air, Gas
    Cooling
    • Central
    Appliances
    • Included: Dishwasher, Dryer, Freezer, Garbage disposal, Microwave, Range / Oven, Refrigerator
    Features
    • Flooring: Tile, Hardwood
    • Basement: Partially finished
    • Has fireplace: Yes
    Interior area
    • Total interior livable area: 2,800 sqft

    Property

    Parking
    • Parking features: Garage - Attached, Off-street
    Features
    • Exterior features: Vinyl, Brick
    • Has view: Yes
    • View description: Water, Mountain
    • Has water view: Yes
    • Water view: Water
    Lot
    • Size: 0.64 Acres
    Details
    • Parcel number: 4902000055

    Construction

    Type & style
    • Home type: SingleFamily
    Materials
    • Frame
    • Roof: Asphalt
    Condition
    • Year built: 1947

    Community & HOA

    Location
    • Region: Murrysville

    Financial & listing details

    • Price per square foot: $117/sqft
    • Tax assessed value: $9,410
    • Annual tax amount: $1,434

    Price history

    DateEventPrice
    8/13/2015Sold$178,500+13.3%$64/sqft
    Source: Public Record Report a problem
    5/22/2015Sold$157,500-1.5%$56/sqft
    Source: WPMLS #1035373 Report a problem
    12/12/2014Pending sale$159,900$57/sqft
    Source: Berkshire Hathaway HomeServices The Preferred Realty #1035373 Report a problem
    12/5/2014Listed for sale$159,900$57/sqft
    Source: Berkshire Hathaway HomeServices The Preferred Realty #1035373 Report a problem
    11/26/2014Pending sale$159,900$57/sqft
    Source: Berkshire Hathaway HomeServices The Preferred Realty #1035373 Report a problem
    11/17/2014Price change$159,900-8.4%$57/sqft
    Source: Berkshire Hathaway HomeServices The Preferred Realty #1035373 Report a problem
    11/12/2014Price change$174,500-0.2%$62/sqft
    Source: Berkshire Hathaway HomeServices The Preferred Realty #1035373 Report a problem
    8/3/2014Price change$174,900-5.5%$62/sqft
    Source: Howard Hanna - Murrysville #1011893 Report a problem
    5/6/2014Price change$185,000-1.3%$66/sqft
    Source: Northwood Realty Services #994088 Report a problem
    4/15/2014Price change$187,425-3.8%$67/sqft
    Source: Northwood Realty Services #994088 Report a problem
    4/8/2014Price change$194,900-2.5%$70/sqft
    Source: Northwood Realty Services #994088 Report a problem
    3/29/2014Price change$199,900-2.5%$71/sqft
    Source: Northwood Realty Services #994088 Report a problem
    3/22/2014Price change$205,000-4.6%$73/sqft
    Source: Northwood Realty Services #994088 Report a problem
    3/8/2014Price change$214,900-2.3%$77/sqft
    Source: Northwood Realty Services #994088 Report a problem
    3/4/2014Price change$219,900-2%$79/sqft
    Source: Northwood Realty Services #994088 Report a problem
    2/22/2014Price change$224,500-4.7%$80/sqft
    Source: Northwood Realty Services #994088 Report a problem
    2/18/2014Price change$235,500-1.8%$84/sqft
    Source: Northwood Realty Services #994088 Report a problem
    2/12/2014Price change$239,900-2.8%$86/sqft
    Source: Northwood Realty Services #994088 Report a problem
    2/4/2014Listed for sale$246,750$88/sqft
    Source: Northwood Realty Services #994088 Report a problem

    Public tax history

    YearProperty taxesTax assessment
    2024$1,434 +7.4%$9,410
    2023$1,335 +1.4%$9,410
    2022$1,316 +4.3%$9,410
    2021$1,262 +2.3%$9,410
    2020$1,234 $9,410
    2019$1,234 +3.4%$9,410
    2018$1,193 +2.2%$9,410
    2017$1,167 +2%$9,410
    2016$1,144 $9,410
    2015$1,144 +0.7%$9,410
    2014$1,136 $9,410
    2013$1,136 +0.8%$9,410
    2012$1,127 $9,410
    2011$1,127 +1.7%$9,410
    2010$1,108 +1.5%$9,410
    2009$1,092 +0.9%$9,410
    2008$1,082 +0.4%$9,410
    2007$1,078 +0.9%$9,410
    2006$1,068 +2.7%$9,410
    2005$1,040 +8.9%$9,410
    2004$955 +7.2%$9,410
    2003$891 +1.5%$9,410
    2002$878 +2.2%$9,410
    2000$859 $9,410
    Find assessor info on the county website

    Neighborhood: 15668

    Nearby schools

    GreatSchools rating
    Schools provided by the listing agent
    • District: Franklin Regional

    Source: The MLS. This data may not be complete. We recommend contacting the local school district to confirm school assignments for this home.

    Get pre-qualified for a loan
    At Zillow Home Loans, we can pre-qualify you in as little as 5 minutes with no impact to your credit score.

    An equal housing lender. NMLS #10287.

    Sell for more on Zillow
    Get a Zillow Showcase℠ listing at no additional cost and you could sell for .
    $328,100
    2% more
    +$6,562
    With Zillow Showcase(estimated)
    $334,662
