Welcome to your dream home in Wimauma, FL, nestled within the coveted gated community of Valencia Lakes. This exquisite Bellagio model by GL Homes offers luxury and comfort at every turn. With 3 bedrooms, 3 bathrooms, and a 3-car garage, den/office, formal dining room this home boasts a spacious split floor plan perfect for modern living. As you step inside, you're greeted by an open floorplan with high ceilings and open spaces. This amazing floorplan offers a den with elegant French doors and a formal dining room, ideal for hosting gatherings. The breakfast nook provides a cozy spot for morning coffee, while the extended screened-in private pool and spa beckon for relaxation with a stone waterfall and multiple jets, complemented by ample sitting areas. Enjoy peace of mind with a new 16 seer AC system and a new 4-door Samsung refrigerator, both with transferable warranties. Retreat to the grand master suite featuring a tray ceiling, crown molding, and bay window overlooking the tranquil pond. His and her custom closets and a master bath with dual vanity sinks, separate tub, and shower complete the serene oasis. This home is not only stunning but also practical, with extra storage racks in the garage and impact-rated accordion shutters on all windows, ensuring safety and security. The patio and front portico boast impact-rated screens for added peace of mind. Outside your doorstep, Valencia Lakes offers a wealth of amenities for an active adult lifestyle. From a 27,000 square-foot clubhouse to heated pools, tennis courts, pickleball, and a dog park, there's something for everyone. The community features a 4,000 square-foot fitness center, sauna, billiards, card room, bistro, and numerous clubs, ensuring endless opportunities for socializing and recreation. Moreover, living in Wimauma means being part of the vibrant Greater Tampa area, known for its rich culture, diverse dining options, and year-round sunshine. With easy access to beaches, shopping, entertainment, and healthcare facilities, Valencia Lakes offers not just a home but a lifestyle that embraces the best of Florida living. Valencia Lakes offer a private gated community with NO CDD. Enjoy the resort style living! So much to do, so little time. Don't miss this opportunity to own your slice of paradise in Valencia Lakes, the premier 55+ community in Wimauma, FL. Schedule your showing today and start living the life you've always dreamed of in the heart of Tampa Bay.
Sold for $635,000
$635,000
5051 Ruby Flats Dr, Wimauma, FL 33598
3beds
2,542sqft
Single Family Residence
Built in 2008
7,452 Square Feet Lot
$585,800 Zestimate®
$250/sqft
$3,089 Estimated rent
Home value
$585,800
$557,000 - $615,000
$3,089/mo
Zestimate® history
Owner options
List your home for rent
$3,089/mo
Rent Zestimate®
Find your next renter with Zillow Rental Manager. Plus, with online applications, you can quickly screen prospective tenants – for free.
$3,089/mo
Rent Zestimate®
Refinance and save
$4,792/mo
Est. payment
Refinancing to a lower rate could help reduce your monthly payments and save thousands over the life of the loan.
$4,792/mo
Est. payment
Explore your selling options
Work with a Zillow partner agent
Leverage their expertise and Zillow's premium Showcase listings to get your home seen by more buyers.
Get startedList with your own agent
Get your home in front of millions of buyers by listing it on Zillow.
Learn how to do itSell it yourself
Take full control of how buyers see your home on Zillow by listing For Sale by Owner (FSBO).
List your homeWhat's special
Modern livingTennis courtsBay windowVibrant greater tampa areaEasy access to beachesValencia lakesStone waterfall
Zillow last checked:
Listing updated:
Listed by:
Derek Bailey 813-263-5356,
HOMES IN SOUTHSHORE REALTY, LLC 813-641-4301
Bought with:
Michaelene Tracey, 3404288
FLORIDA'S 1ST CHOICE RLTY LLC
Source: Stellar MLS,MLS#: T3458583 Originating MLS: Tampa
Originating MLS: Tampa
Facts & features
Interior
Bedrooms & bathrooms
- Bedrooms: 3
- Bathrooms: 3
- Full bathrooms: 3
Primary bedroom
- Features: Walk-In Closet(s)
- Level: First
- Dimensions: 16x17
Bedroom 2
- Features: Walk-In Closet(s)
- Level: First
- Dimensions: 13x11
Bedroom 3
- Level: First
- Dimensions: 12x12
Den
- Level: First
- Dimensions: 13x12
Dining room
- Level: First
- Dimensions: 13x12
Great room
- Level: First
- Dimensions: 20x21
Kitchen
- Level: First
- Dimensions: 13x16
Laundry
- Level: First
- Dimensions: 8x6
Heating
- Central
Cooling
- Central Air
Appliances
- Included: Cooktop, Dishwasher, Dryer, Microwave, Refrigerator, Washer
- Laundry: Inside, Laundry Room
Features
- Eating Space In Kitchen, Kitchen/Family Room Combo, Open Floorplan, Walk-In Closet(s)
- Flooring: Ceramic Tile
- Doors: Sliding Doors
- Has fireplace: No
Interior area
- Total structure area: 3,215
- Total interior livable area: 2,542 sqft
Property
Parking
- Total spaces: 3
- Parking features: Garage - Attached
- Attached garage spaces: 3
Features
- Levels: One
- Stories: 1
- Exterior features: Irrigation System, Sidewalk
- Has private pool: Yes
- Pool features: In Ground
- Has view: Yes
- View description: Water, Pond
- Has water view: Yes
- Water view: Water,Pond
- Waterfront features: Pond
Lot
- Size: 7,452 Square Feet
Details
- Parcel number: U32312092300000000086.0
- Zoning: PD
- Special conditions: None
Construction
Type & style
- Home type: SingleFamily
- Property subtype: Single Family Residence
Materials
- Brick
- Foundation: Slab
- Roof: Tile
Condition
- New construction: No
- Year built: 2008
Utilities & green energy
- Sewer: Public Sewer
- Water: Public
- Utilities for property: BB/HS Internet Available, Cable Connected, Electricity Connected, Sewer Connected, Water Connected
Community & HOA
Community
- Features: Clubhouse, Deed Restrictions, Fitness Center, Gated Community - No Guard, Playground, Pool, Sidewalks, Special Community Restrictions
- Pet fee: $0 monthly
- Senior community: Yes
- Subdivision: VALENCIA LAKES PH 1
HOA
- Has HOA: Yes
- HOA fee: $517 monthly
- HOA name: Castle Group / Deborah Mason
- HOA phone: 813-634-6800
Location
- Region: Wimauma
Financial & listing details
- Price per square foot: $250/sqft
- Tax assessed value: $504,950
- Annual tax amount: $5,289
- Date on market: 7/15/2023
- Cumulative days on market: 111 days
- Listing terms: Cash,Conventional,VA Loan
- Ownership: Fee Simple
- Total actual rent: 0
- Electric utility on property: Yes
- Road surface type: Asphalt
Price history
| Date | Event | Price |
|---|---|---|
| 3/14/2024 | Sold | $635,000-1.5%$250/sqft |
Source:  Stellar MLS #T3458583 Report a problem Stellar MLS #T3458583 Report a problem | ||
| 2/4/2024 | Pending sale | $644,900$254/sqft |
Source: Stellar MLS #T3458583 Report a problem | ||
| 2/2/2024 | Listed for sale | $644,900-0.6%$254/sqft |
Source: Stellar MLS #T3458583 Report a problem | ||
| 11/1/2023 | Listing removed | -- |
Source: Stellar MLS #T3458583 Report a problem | ||
| 10/19/2023 | Price change | $649,000-2.3%$255/sqft |
Source: Stellar MLS #T3458583 Report a problem | ||
| 9/14/2023 | Price change | $664,000-2.2%$261/sqft |
Source: Stellar MLS #T3458583 Report a problem | ||
| 7/15/2023 | Listed for sale | $679,000+99.3%$267/sqft |
Source: Stellar MLS #T3458583 Report a problem | ||
| 12/23/2008 | Sold | $340,700$134/sqft |
Source: Public Record Report a problem | ||
Public tax history
| Year | Property taxes | Tax assessment |
|---|---|---|
| 2025 | $9,389 +63.9% | $504,950 -0.9% |
| 2024 | $5,730 +4.2% | $509,574 +63.7% |
| 2023 | $5,498 +4% | $311,331 +3% |
| 2022 | $5,289 +1.1% | $302,263 +3% |
| 2021 | $5,233 +1.9% | $293,459 +1.4% |
| 2020 | $5,138 +2.5% | $289,407 +2.3% |
| 2019 | $5,011 | $282,900 +1.9% |
| 2018 | $5,011 +2% | $277,625 -16.6% |
| 2017 | $4,914 +1.2% | $332,983 +25% |
| 2016 | $4,855 +0.7% | $266,322 +0.7% |
| 2015 | $4,822 -0.5% | $264,471 +0.8% |
| 2014 | $4,846 | $262,372 +1.5% |
| 2013 | $4,846 +4.1% | $258,495 +5.4% |
| 2012 | $4,657 +0.7% | $245,342 +0.8% |
| 2011 | $4,625 -2% | $243,286 -2.2% |
| 2010 | $4,720 -1% | $248,689 +4.1% |
| 2009 | $4,765 +92.5% | $238,875 +122.2% |
| 2008 | $2,476 -10.2% | $107,520 -12.6% |
| 2007 | $2,758 +544.7% | $122,958 +1900% |
| 2006 | $428 | $6,148 |
Find assessor info on the county website
Neighborhood: 33598
Nearby homes
- $577,6004 bd3 ba2.7k sqft5053 Ruby Flats Dr, Wimauma, FL 33598Off Market
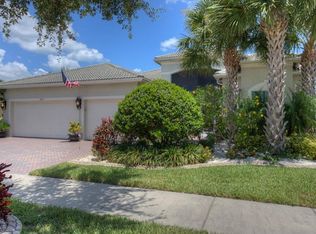
- $474,2003 bd3 ba2.6k sqft5049 Ruby Flats Dr, Wimauma, FL 33598Off Market

- $484,1004 bd3 ba2.6k sqft5047 Ruby Flats Dr, Wimauma, FL 33598Off Market
- $523,3002 bd2 ba2.7k sqft5057 Ruby Flats Dr, Wimauma, FL 33598Off Market
- $496,6004 bd3 ba2.6k sqft5050 Ruby Flats Dr, Wimauma, FL 33598Off Market
- $505,8004 bd3 ba2.8k sqft5052 Ruby Flats Dr, Wimauma, FL 33598Off Market
- $571,4004 bd3 ba2.6k sqft5048 Ruby Flats Dr, Wimauma, FL 33598Off Market
- $569,6004 bd3 ba2.8k sqft5065 Ruby Flats Dr, Wimauma, FL 33598Off Market
Nearby schools
GreatSchools rating
- 4/10Reddick Elementary SchoolGrades: PK-5Distance: 1.3 mi
- 3/10Eisenhower Middle SchoolGrades: 6-8Distance: 4.6 mi
- 3/10Jule F Sumner High SchoolGrades: 9-12Distance: 2.4 mi
Get a cash offer in 3 minutes
Find out how much your home could sell for in as little as 3 minutes with a no-obligation cash offer.
Estimated market value
$585,800
Get a cash offer in 3 minutes
Find out how much your home could sell for in as little as 3 minutes with a no-obligation cash offer.
Estimated market value
$585,800
- Florida
- Hillsborough County
- Wimauma
- 33598
- 5051 Ruby Flats Dr
Nearby cities
Nearby zip codes
Other Wimauma Topics
