Welcome to your dream home in the sought-after Southern Pines neighborhood of Saint Cloud! This stunning 4-bedroom, 2.5-bathroom residence offers an exceptional blend of elegance, comfort, and modern convenience—perfect for both entertaining and quiet relaxation. As you step through the grand foyer, you’re greeted by a spacious open-concept living and dining area, designed to impress with its seamless flow and abundance of natural light. The heart of the home, the gourmet kitchen, overlooks the cozy family room, where breathtaking water views create a serene backdrop to everyday living. Step outside onto the screened porch to enjoy a summer cookout, all while basking in the tranquility of no rear neighbors—your private oasis awaits! Upstairs, the expansive master suite is a true retreat, complete with a dedicated lounge and office space—ideal for working from home or unwinding in style. A private en-suite bath and generous walk-in closet complete this luxurious escape. The second bedroom also features its own private bathroom, offering comfort and privacy for guests or family members. This home comes fully equipped with premium appliances, including a refrigerators, range, microwave, disposal, and dishwasher—ensuring convenience at every turn. Nestled in the prime location of Southern Pines, near a golf course and this home is just 30 minutes from downtown Orlando, world-famous theme parks, and the prestigious Medical City in Lake Nona. Enjoy proximity to top-rated schools, hospitals, golf courses, shopping, dining, and easy access to the Florida Turnpike. Don’t miss the opportunity to make this exquisite waterfront residence your new home—schedule your private tour today!
Sold for $480,000
$480,000
5051 SILVER THISTLE LANE, ST CLOUD, FL 34772
4beds
2,952sqft
Single Family Residence
Built in 2004
5,532 Square Feet Lot
$470,000 Zestimate®
$163/sqft
$3,781 Estimated rent
Home value
$470,000
$428,000 - $517,000
$3,781/mo
Zestimate® history
Owner options
List your home for rent
$3,781/mo
Rent Zestimate®
Find your next renter with Zillow Rental Manager. Plus, with online applications, you can quickly screen prospective tenants – for free.
$3,781/mo
Rent Zestimate®
Refinance and save
$3,246/mo
Est. payment
Refinancing to a lower rate could help reduce your monthly payments and save thousands over the life of the loan.
$3,246/mo
Est. payment
Explore your selling options
Work with a Zillow partner agent
Leverage their expertise and Zillow's premium Showcase listings to get your home seen by more buyers.
Get startedList with your own agent
Get your home in front of millions of buyers by listing it on Zillow.
Learn how to do itSell it yourself
Take full control of how buyers see your home on Zillow by listing For Sale by Owner (FSBO).
List your homeWhat's special
Private oasisAbundance of natural lightCozy family roomExpansive master suiteBreathtaking water viewsPremium appliancesGourmet kitchen
Zillow last checked:
Listing updated:
Listed by:
Rick Brown 407-393-5901,
KELLER WILLIAMS ADVANTAGE 2 REALTY 407-393-5901,
Jeena Potter-Monroe,
KELLER WILLIAMS ADVANTAGE 2 REALTY
Bought with:
Rick Brown, 3322205
KELLER WILLIAMS ADVANTAGE 2 REALTY
Source: Stellar MLS,MLS#: O6295217 Originating MLS: Orlando Regional
Originating MLS: Orlando Regional
Facts & features
Interior
Bedrooms & bathrooms
- Bedrooms: 4
- Bathrooms: 3
- Full bathrooms: 2
- 1/2 bathrooms: 1
Primary bedroom
- Features: Walk-In Closet(s)
- Level: First
Bedroom 2
- Features: Built-in Closet
- Level: First
Bedroom 3
- Features: Built-in Closet
- Level: First
Bedroom 4
- Features: Built-in Closet
- Level: Second
Dining room
- Level: First
Kitchen
- Level: First
Living room
- Level: First
Heating
- Central
Cooling
- Central Air
Appliances
- Included: Dishwasher, Microwave, Range, Refrigerator
- Laundry: Other
Features
- Ceiling Fan(s), Eating Space In Kitchen, Kitchen/Family Room Combo, Open Floorplan, Primary Bedroom Main Floor, Solid Surface Counters, Solid Wood Cabinets
- Flooring: Ceramic Tile, Engineered Hardwood, Laminate
- Has fireplace: No
Interior area
- Total structure area: 3,376
- Total interior livable area: 2,952 sqft
Property
Parking
- Total spaces: 2
- Parking features: Garage - Attached
- Attached garage spaces: 2
- Details: Garage Dimensions: 20x20
Features
- Levels: Two
- Stories: 2
- Exterior features: Irrigation System, Sidewalk
- Has private pool: Yes
- Pool features: In Ground
- Fencing: Vinyl
- Has view: Yes
- View description: Water
- Water view: Water
Lot
- Size: 5,532 Square Feet
- Dimensions: 50 x 111
- Residential vegetation: Trees/Landscaped
Details
- Parcel number: 232630066700010910
- Zoning: SPUD
- Special conditions: None
Construction
Type & style
- Home type: SingleFamily
- Architectural style: Florida
- Property subtype: Single Family Residence
Materials
- Block, Wood Frame
- Foundation: Slab
- Roof: Shingle
Condition
- New construction: No
- Year built: 2004
Details
- Builder name: MARONDA HOMES INC OF FLORIDA
Utilities & green energy
- Sewer: Public Sewer
- Water: Public
- Utilities for property: Cable Connected, Electricity Available
Community & HOA
Community
- Pet fee: $0 monthly
- Subdivision: SOUTHERN PINES UNIT 1
HOA
- Has HOA: Yes
- HOA fee: $42 monthly
- HOA name: Leland Management
Location
- Region: Saint Cloud
Financial & listing details
- Price per square foot: $163/sqft
- Tax assessed value: $352,000
- Annual tax amount: $2,194
- Date on market: 4/4/2025
- Cumulative days on market: 152 days
- Listing terms: Cash,Conventional,FHA,VA Loan
- Ownership: Fee Simple
- Total actual rent: 0
- Electric utility on property: Yes
- Road surface type: Paved
Price history
| Date | Event | Price |
|---|---|---|
| 11/26/2025 | Sold | $480,000-0.9%$163/sqft |
Source:  Stellar MLS #O6295217 Report a problem Stellar MLS #O6295217 Report a problem | ||
| 9/3/2025 | Pending sale | $484,500$164/sqft |
Source: Stellar MLS #O6295217 Report a problem | ||
| 6/19/2025 | Price change | $484,500-1.1%$164/sqft |
Source: Stellar MLS #O6295217 Report a problem | ||
| 4/4/2025 | Listed for sale | $490,000+141.1%$166/sqft |
Source: Stellar MLS #O6295217 Report a problem | ||
| 10/26/2004 | Sold | $203,200$69/sqft |
Source: Public Record Report a problem | ||
Public tax history
| Year | Property taxes | Tax assessment |
|---|---|---|
| 2025 | $2,276 +3.7% | $352,000 +2.5% |
| 2024 | $2,195 +3% | $343,400 +4.3% |
| 2023 | $2,131 +4% | $329,200 +2.7% |
| 2022 | $2,048 +1.5% | $320,400 +32% |
| 2021 | $2,017 +2.4% | $242,700 +6.7% |
| 2020 | $1,970 +1.7% | $227,400 +11% |
| 2019 | $1,938 | $204,800 +44.5% |
| 2018 | $1,938 +1.5% | $141,766 +2.1% |
| 2017 | $1,908 +0.8% | $138,851 +2.1% |
| 2016 | $1,894 +2% | $135,996 +0.7% |
| 2015 | $1,857 -0.8% | $135,051 +0.8% |
| 2014 | $1,873 | $133,980 +1.5% |
| 2013 | -- | $132,000 -1.9% |
| 2012 | -- | $134,500 -7.3% |
| 2011 | -- | $145,100 -12.6% |
| 2010 | -- | $166,000 -6.2% |
| 2009 | -- | $176,900 -27.7% |
| 2008 | -- | $244,600 -16.4% |
| 2007 | -- | $292,600 +20.5% |
| 2006 | -- | $242,900 +33% |
| 2005 | -- | $182,700 |
Find assessor info on the county website
Neighborhood: 34772
Nearby homes
- $375,0004 bd2 ba1.8k sqft5041 Silver Thistle Ln, Saint Cloud, FL 34772Sold
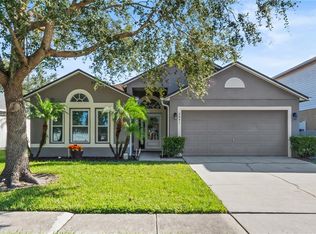
- $349,4004 bd3 ba2.2k sqft5071 Silver Thistle Ln, Saint Cloud, FL 34772Off Market
- $322,1003 bd2 ba1.6k sqft5031 Silver Thistle Ln, Saint Cloud, FL 34772Off Market
- $324,0003 bd2 ba1.6k sqft5081 Silver Thistle Ln, Saint Cloud, FL 34772Off Market
- $411,4004 bd2 ba2.8k sqft5021 Silver Thistle Ln, Saint Cloud, FL 34772Off Market
- $383,4004 bd3 ba3k sqft5050 Silver Thistle Ln, Saint Cloud, FL 34772Off Market
- $311,3003 bd2 ba1.4k sqft5060 Silver Thistle Ln, Saint Cloud, FL 34772Off Market
- $320,4003 bd2 ba1.4k sqft5091 Silver Thistle Ln, Saint Cloud, FL 34772Off Market
Nearby schools
GreatSchools rating
- 6/10Michigan Avenue Elementary SchoolGrades: PK-5Distance: 1.8 mi
- 7/10St. Cloud Middle SchoolGrades: 6-8Distance: 1.8 mi
- 4/10St. Cloud High SchoolGrades: PK,9-12Distance: 2 mi
Schools provided by the listing agent
- Elementary: Michigan Avenue Elem (K 5)
- Middle: St. Cloud Middle (6-8)
- High: St. Cloud High School
Source: Stellar MLS. This data may not be complete. We recommend contacting the local school district to confirm school assignments for this home.
Get a cash offer in 3 minutes
Find out how much your home could sell for in as little as 3 minutes with a no-obligation cash offer.
Estimated market value
$470,000
Get a cash offer in 3 minutes
Find out how much your home could sell for in as little as 3 minutes with a no-obligation cash offer.
Estimated market value
$470,000
- Florida
- Osceola County
- Saint Cloud
- 34772
- 5051 SILVER THISTLE LANE
Nearby cities
Nearby neighborhoods
Nearby zip codes
Other Saint Cloud Topics
