Spacious single-story home located on the iconic, tree-lined Victoria Avenue. Approximately 2,423 sq ft featuring 3 bedrooms with option to convert back to a 4th bedroom, and multiple living areas.
Step inside to find crown moulding, vinyl plank flooring, and plush carpeting throughout, creating a warm yet elevated feel. The newly remodeled primary bathroom adds a fresh, modern touch, while natural light fills the home through dual-pane windows.
This property brings peace of mind with major system upgrades already completed, including:
new plumbing , new sewage system and sewer line, updated electrical panel, and new water heater. Roof replaced in 2012. HVAC system approximately 11 years old. Dual-pane windows provide energy efficiency and natural light.
Property includes paid solar system. Exterior features mature citrus trees including lemon, tangerine, and orange.
Step outside to enjoy a large backyard with alley access and adu potential. The property also features ample parking and garage storage. French doors from every room that lead to the patio. This home was built for entertaining in the front or back yard.
With its open layout and prime location and signifiant upgrades. This home truly stands out. Dont miss out.
Located near the Victoria Club, shopping, dining, and local amenities and Poly High School.
Home shows pride of ownership.
Sold for $915,000
Listed by: Berkshire Hathaway Homeservices California Realty • Renee Stallone • Contact: 909-583-9600
Bought with: KELLER WILLIAMS REALTY
Zestimate®
$915,000
5051 Victoria Ave, Riverside, CA 92506
3beds
2,423sqft
Single Family Residence
Built in 1962
0.47 Acres Lot
$915,000 Zestimate®
$378/sqft
$3,899 Estimated rent
Home value
$915,000
$842,000 - $997,000
$3,899/mo
Zestimate® history
Owner options
List your home for rent
$3,899/mo
Rent Zestimate®
Find your next renter with Zillow Rental Manager. Plus, with online applications, you can quickly screen prospective tenants – for free.
$3,899/mo
Rent Zestimate®
Refinance and save
$5,844/mo
Est. payment
Refinancing to a lower rate could help reduce your monthly payments and save thousands over the life of the loan.
$5,844/mo
Est. payment
Explore your selling options
Work with a Zillow partner agent
Leverage their expertise and Zillow's premium Showcase listings to get your home seen by more buyers.
Get startedList with your own agent
Get your home in front of millions of buyers by listing it on Zillow.
Learn how to do itSell it yourself
Take full control of how buyers see your home on Zillow by listing For Sale by Owner (FSBO).
List your homeWhat's special
Zillow last checked:
Listing updated:
Listed by:
Renee Stallone DRE #02099240 909-913-7903,
Berkshire Hathaway Homeservices California Realty,
ALYSON COATE DRE #01834105,
NEST REAL ESTATE
Bought with:
MARK NAZZAL, DRE #02035931
KELLER WILLIAMS REALTY
Source: CRMLS,MLS#: IG26073849 Originating MLS: California Regional MLS
Originating MLS: California Regional MLSFacts & features
Interior
Bedrooms & bathrooms
- Bedrooms: 3
- Bathrooms: 3
- Full bathrooms: 2
- 1/2 bathrooms: 1
- Main level bathrooms: 2
- Main level bedrooms: 3
Rooms
- Room types: Den, Entry/Foyer, Family Room, Kitchen, Laundry, Living Room
Bathroom
- Features: Upgraded
Kitchen
- Features: Granite Counters, Kitchen/Family Room Combo, Remodeled, Updated Kitchen
Heating
- Central
Cooling
- Central Air
Appliances
- Included: 6 Burner Stove, Double Oven, Dishwasher, Disposal, Gas Range, Refrigerator
- Laundry: Laundry Closet
Features
- Beamed Ceilings, Built-in Features, Breakfast Area, Ceiling Fan(s), Granite Counters, Recessed Lighting
- Has fireplace: Yes
- Fireplace features: Den
- Common walls with other units/homes: 2+ Common Walls
Interior area
- Total interior livable area: 2,423 sqft
Property
Parking
- Total spaces: 2
- Parking features: Circular Driveway, Direct Access, Garage
- Attached garage spaces: 2
Features
- Levels: One
- Stories: 1
- Entry location: 1
- Patio & porch: Front Porch
- Pool features: None
- Spa features: None
- Has view: Yes
- View description: City Lights
Lot
- Size: 0.47 Acres
- Features: 0-1 Unit/Acre
Details
- Parcel number: 223102040
- Special conditions: Standard
Construction
Type & style
- Home type: SingleFamily
- Property subtype: Single Family Residence
- Attached to another structure: Yes
Condition
- New construction: No
- Year built: 1962
Utilities & green energy
- Sewer: Public Sewer
- Water: Public
Green energy
- Energy efficient items: Appliances
- Energy generation: Solar
Community & HOA
Community
- Features: Suburban
Location
- Region: Riverside
Financial & listing details
- Price per square foot: $378/sqft
- Tax assessed value: $517,186
- Annual tax amount: $5,806
- Date on market: 4/8/2026
- Cumulative days on market: 35 days
- Listing terms: Cash to New Loan,Conventional,FHA,VA Loan
Price history
| Date | Event | Price |
|---|---|---|
| 6/29/2026 | Sold | $915,000$378/sqft |
Source:  CRMLS #IG26073849 Report a problem CRMLS #IG26073849 Report a problem | ||
| 5/29/2026 | Pending sale | $915,000$378/sqft |
Source: BHHS broker feed #IG26073849 Report a problem | ||
| 5/29/2026 | Contingent | $915,000$378/sqft |
Source: CRMLS #IG26073849 Report a problem | ||
| 5/2/2026 | Listed for sale | $915,000$378/sqft |
Source: BHHS broker feed #IG26073849 Report a problem | ||
| 4/21/2026 | Listing removed | $915,000$378/sqft |
Source: BHHS broker feed #IG26073849 Report a problem | ||
| 4/8/2026 | Listed for sale | $915,000$378/sqft |
Source: BHHS broker feed #IG26073849 Report a problem | ||
| 7/23/2025 | Listing removed | $915,000$378/sqft |
Source: BHHS broker feed #IG25065241 Report a problem | ||
| 6/20/2025 | Price change | $915,000-1.1%$378/sqft |
Source: BHHS broker feed #IG25065241 Report a problem | ||
| 6/16/2025 | Listed for sale | $925,000$382/sqft |
Source: BHHS broker feed #IG25065241 Report a problem | ||
| 6/8/2025 | Listing removed | $925,000$382/sqft |
Source: BHHS broker feed #IG25065241 Report a problem | ||
| 4/12/2025 | Listed for sale | $925,000+120.2%$382/sqft |
Source: BHHS broker feed #IG25065241 Report a problem | ||
| 1/4/2013 | Sold | $420,000-1.2%$173/sqft |
Source: Public Record Report a problem | ||
| 10/26/2012 | Listed for sale | $425,000$175/sqft |
Source: WESTCOE REALTORS INC #I12124162 Report a problem | ||
| 10/25/2012 | Pending sale | $425,000$175/sqft |
Source: WESTCOE REALTORS INC #I12124162 Report a problem | ||
| 10/7/2012 | Listed for sale | $425,000+49.1%$175/sqft |
Source: WESTCOE REALTORS INC #I12124162 Report a problem | ||
| 6/18/2012 | Sold | $285,000-10.5%$118/sqft |
Source: Public Record Report a problem | ||
| 4/18/2012 | Listed for sale | $318,300+4%$131/sqft |
Source: COLDWELL BANKER ARMSTRONG PROPERTIES Report a problem | ||
| 1/12/2012 | Sold | $306,000-32%$126/sqft |
Source: Public Record Report a problem | ||
| 12/30/2004 | Sold | $450,000$186/sqft |
Source: Public Record Report a problem | ||
Public tax history
| Year | Property taxes | Tax assessment |
|---|---|---|
| 2025 | $5,806 +3.4% | $517,186 +2% |
| 2024 | $5,615 +0.4% | $507,046 +2% |
| 2023 | $5,591 +1.9% | $497,104 +2% |
| 2022 | $5,488 +1.4% | $487,358 +2% |
| 2021 | $5,414 +0.8% | $477,803 +1% |
| 2020 | $5,373 +1.9% | $472,905 +2% |
| 2019 | $5,272 +2% | $463,634 +2% |
| 2018 | $5,169 +1.8% | $454,544 +2% |
| 2017 | $5,077 | $445,632 +2% |
| 2016 | $5,077 -48.8% | $436,895 +1.5% |
| 2015 | $9,913 +113.7% | $430,334 +2% |
| 2014 | $4,640 | $421,906 +45.1% |
| 2013 | -- | $290,700 -13.5% |
| 2012 | -- | $336,000 -1.5% |
| 2011 | -- | $341,000 +16.4% |
| 2010 | -- | $293,000 -21.7% |
| 2009 | -- | $374,000 -16% |
| 2008 | -- | $445,000 -5% |
| 2007 | -- | $468,180 +2% |
| 2006 | -- | $459,000 +2% |
| 2005 | -- | $450,000 +107.9% |
| 2003 | -- | $216,403 +2% |
| 2002 | -- | $212,160 -4.5% |
| 2001 | -- | $222,208 +2% |
| 2000 | $2,245 | $217,852 |
Find assessor info on the county website
Neighborhood: Victoria
Nearby homes
- $1,029,6004 bd2 ba2.7k sqft5083 Victoria Ave, Riverside, CA 92506Off Market
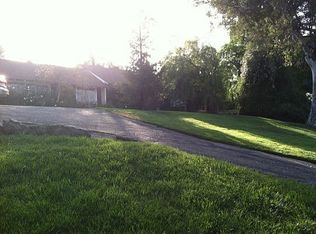
- $1,339,8005 bd4 ba3.9k sqft5001 Victoria Ave, Riverside, CA 92506Off Market
- $1,618,5005 bd4 ba4.6k sqft5104 Victoria Hill Dr, Riverside, CA 92506Off Market
- $865,3004 bd2 ba2.3k sqft5105 Victoria Ave, Riverside, CA 92506Off Market
- $1,000,0003 bd3 ba2.5k sqft5008 Myrtle Ave, Riverside, CA 92506Sold
- $1,475,6006 bd5 ba4.3k sqft5106 Victoria Hill Dr, Riverside, CA 92506Off Market
- $1,075,0003 bd2 ba2.4k sqft5107 Victoria Ave, Riverside, CA 92506Sold
- $991,2004 bd3 ba2.4k sqft5022 Myrtle Ave, Riverside, CA 92506Off Market
Nearby schools
GreatSchools rating
- 4/10Alcott Elementary SchoolGrades: K-6Distance: 0.5 mi
- 5/10Matthew Gage Middle SchoolGrades: 7-8Distance: 1.5 mi
- 6/10Polytechnic High SchoolGrades: 9-12Distance: 0.6 mi
Schools provided by the listing agent
- High: Polytechnic
Source: CRMLS. This data may not be complete. We recommend contacting the local school district to confirm school assignments for this home.
Get a cash offer in 3 minutes
Find out how much your home could sell for in as little as 3 minutes with a no-obligation cash offer.
Estimated market value
$915,000
Get a cash offer in 3 minutes
Find out how much your home could sell for in as little as 3 minutes with a no-obligation cash offer.
Estimated market value
$915,000
- California
- Riverside County
- Riverside
- 92506
- Victoria
- 5051 Victoria Ave
Nearby cities
Nearby neighborhoods
Nearby zip codes
Other Riverside Topics
