Welcome to luxury living in the prestigious Vinings Estates community! Nestled on an oversized, private, cul-de-sac lot, 5051 Vinings Estates Court presents a stunning blend of elegance and comfort. This meticulously maintained residence boasts timeless architectural details and modern amenities. From the moment you pull up, the exterior lighting draws you in. No detail untouched – this home has a new roof, newer HVAC, new paint throughout, new light fixtures, and recently stained hardwood floors throughout the entire main level. The two story foyer is flanked by a formal dining room with seating for 8 and a two story formal living room perfect for a home office, sitting room, or hobby room. The heart of the home is the open family room and kitchen, featuring high-end stainless steel appliances, solid stone countertops, a large wrap around bar, ample cabinet space, and a butler’s pantry with wine fridge. Whether you're preparing a casual meal or hosting a lavish dinner party, this kitchen is sure to impress even the most discerning chef. Adjacent to the kitchen is a cozy breakfast nook overlooking the lush backyard, providing a serene spot to enjoy your morning coffee or casual meals. The kitchen flows effortlessly into the inviting two story family room, complete with a fireplace and built-ins, creating the ideal space for relaxation and gatherings. Tucked behind the kitchen is a private bedroom with full bathroom. Upstairs, retreat to the primary suite, which boasts a oversized ensuite bathroom with separate vanities, a soaking tub, and a tiled shower. Two additional bedrooms up offer comfort and privacy for family members or guests. The finished basement with a walk out lower patio is home to a spacious bedroom with full bathroom. Enter the inviting living room, ideal for cozy gatherings or movie nights with loved ones. Adjacent, discover the ultimate entertainment zone with dedicated spaces for a card table and a pool table, offering endless hours of fun and excitement. Completing this entertainer's paradise is a wet bar, perfect for hosting unforgettable nights. Whether you're unwinding after a long day or entertaining guests, this finished basement promises to elevate your lifestyle to new heights. Step outside to the patio, where you'll discover your own private oasis perfect for outdoor entertaining or peaceful relaxation. Completely private and surrounded by lush landscaping and mature trees, the backyard provides a tranquil retreat from the hustle and bustle of everyday life. Residents of Vinings Estates enjoy access to an array of resort-style amenities, including three swimming pools with a slide, tennis courts, pickleball courts, a clubhouse, playgrounds, gym, and walking trails. Conveniently located near shopping, dining, and the Silver Comet Trail, this home offers the perfect combination of luxury, convenience, and tranquility. Don't miss your opportunity to make this exquisite residence your own. Schedule your showing today and experience the epitome of resort style living in Vinings Estates!
Closed
$823,000
5051 Vinings Estates Ct SE, Mableton, GA 30126
5beds
4,433sqft
Single Family Residence, Residential
Built in 2000
2.22 Acres Lot
$825,000 Zestimate®
$186/sqft
$4,573 Estimated rent
Home value
$825,000
$726,000 - $941,000
$4,573/mo
Zestimate® history
Owner options
List your home for rent
$4,573/mo
Rent Zestimate®
Find your next renter with Zillow Rental Manager. Plus, with online applications, you can quickly screen prospective tenants – for free.
$4,573/mo
Rent Zestimate®
Refinance and save
$6,044/mo
Est. payment
Refinancing to a lower rate could help reduce your monthly payments and save thousands over the life of the loan.
$6,044/mo
Est. payment
Explore your selling options
Work with a Zillow partner agent
Leverage their expertise and Zillow's premium Showcase listings to get your home seen by more buyers.
Get startedList with your own agent
Get your home in front of millions of buyers by listing it on Zillow.
Learn how to do itSell it yourself
Take full control of how buyers see your home on Zillow by listing For Sale by Owner (FSBO).
List your homeWhat's special
Zillow last checked:
Listing updated:
Listed by:
Ellen Strife,
Atlanta Fine Homes Sotheby's International
Bought with:
PAULA HENAO, 322114
Atlanta Fine Homes Sotheby's International
Source: FMLS GA,MLS#: 7346368
Facts & features
Interior
Bedrooms & bathrooms
- Bedrooms: 5
- Bathrooms: 4
- Full bathrooms: 4
- Main level bathrooms: 1
- Main level bedrooms: 1
Rooms
- Room types: Basement, Den, Dining Room, Game Room, Great Room, Kitchen, Master Bathroom, Master Bedroom
Primary bedroom
- Features: Oversized Master
- Level: Oversized Master
Bedroom
- Features: Oversized Master
Primary bathroom
- Features: Double Vanity, Separate Tub/Shower, Whirlpool Tub
Dining room
- Features: Separate Dining Room
Kitchen
- Features: Breakfast Bar, Breakfast Room, Cabinets White, Eat-in Kitchen, Pantry, Solid Surface Counters, View to Family Room
Heating
- Central, Natural Gas
Cooling
- Ceiling Fan(s), Central Air
Appliances
- Included: Dishwasher, Disposal, Dryer, Gas Cooktop, Gas Oven, Gas Water Heater, Microwave, Range Hood, Refrigerator, Washer
- Laundry: Upper Level
Features
- Bookcases, Crown Molding, Double Vanity, Entrance Foyer 2 Story, High Ceilings 9 ft Main, High Speed Internet, His and Hers Closets, Tray Ceiling(s), Walk-In Closet(s)
- Flooring: Carpet, Ceramic Tile, Hardwood
- Windows: Double Pane Windows, Plantation Shutters, Shutters
- Basement: Daylight,Finished,Finished Bath,Full,Walk-Out Access
- Attic: Pull Down Stairs
- Number of fireplaces: 1
- Fireplace features: Great Room
- Common walls with other units/homes: No Common Walls
Interior area
- Total structure area: 4,433
- Total interior livable area: 4,433 sqft
Property
Parking
- Total spaces: 2
- Parking features: Attached, Covered, Garage, Garage Door Opener, Garage Faces Front, Kitchen Level
- Attached garage spaces: 2
Accessibility
- Accessibility features: None
Features
- Levels: Three Or More
- Patio & porch: Patio
- Exterior features: Gas Grill, Lighting, Private Yard, No Dock
- Pool features: None
- Has spa: Yes
- Spa features: Bath, None
- Fencing: None
- Has view: Yes
- View description: Trees/Woods
- Waterfront features: None
- Body of water: None
Lot
- Size: 2.22 Acres
- Features: Back Yard, Cul-De-Sac, Landscaped, Private, Sprinklers In Front, Sprinklers In Rear
Details
- Additional structures: None
- Parcel number: 17040100090
- Other equipment: Irrigation Equipment
- Horse amenities: None
Construction
Type & style
- Home type: SingleFamily
- Architectural style: Traditional
- Property subtype: Single Family Residence, Residential
Materials
- Brick Veneer, Cement Siding
- Foundation: Concrete Perimeter
- Roof: Composition,Shingle
Condition
- Resale
- New construction: No
- Year built: 2000
Utilities & green energy
- Electric: 110 Volts, 220 Volts
- Sewer: Public Sewer
- Water: Public
- Utilities for property: Cable Available, Electricity Available, Natural Gas Available, Phone Available, Sewer Available, Underground Utilities, Water Available
Green energy
- Energy efficient items: Appliances, HVAC, Thermostat
- Energy generation: None
Community & HOA
Community
- Features: Clubhouse, Fitness Center, Homeowners Assoc, Near Trails/Greenway, Pickleball, Playground, Pool, Sidewalks, Street Lights, Tennis Court(s)
- Security: Carbon Monoxide Detector(s), Security System Owned, Smoke Detector(s)
- Subdivision: Vinings Estates
HOA
- Has HOA: Yes
- Services included: Reserve Fund, Swim, Tennis
- HOA fee: $1,100 annually
Location
- Region: Mableton
Financial & listing details
- Price per square foot: $186/sqft
- Annual tax amount: $5,356
- Date on market: 3/14/2024
- Cumulative days on market: 26 days
- Listing terms: Cash,Conventional
- Electric utility on property: Yes
- Road surface type: Asphalt
Price history
| Date | Event | Price |
|---|---|---|
| 5/7/2024 | Sold | $823,000-3.2%$186/sqft |
Source:  FMLS GA #7346368 Report a problem FMLS GA #7346368 Report a problem | ||
| 4/17/2024 | Pending sale | $850,000$192/sqft |
Source: FMLS GA #7346368 Report a problem | ||
| 3/14/2024 | Listed for sale | $850,000$192/sqft |
Source: FMLS GA #7346368 Report a problem | ||
Public tax history
Tax history is unavailable.
Neighborhood: Vinings Estates
Nearby homes
- $823,0005 bd4 ba3.9k sqft5051 Vinings Estates Ct, Mableton, GA 30126Sold
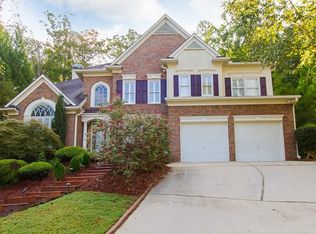
- $797,6006 bd4 ba4.3k sqft5053 Vinings Estates Ct SE, Mableton, GA 30126Off Market
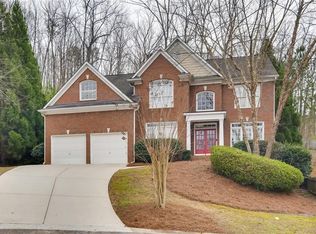
- $725,8005 bd3 ba2.9k sqft5050 Vinings Estates Ct SE, Mableton, GA 30126Off Market
- $989,0007 bd5 ba5.8k sqft5022 Vinings Estates Trce SE, Mableton, GA 30126Off Market
- $618,2004 bd3 ba2.4k sqft5055 Vinings Estates Ct SE, Mableton, GA 30126Off Market
- $764,0005 bd4 ba4.4k sqft5052 Vinings Estates Ct SE, Smyrna, GA 30126For Sale
- $988,6006 bd5 ba4.3k sqft5024 Vinings Estates Trce SE, Mableton, GA 30126Off Market
- $819,3005 bd4 ba3.7k sqft5063 Vinings Estates Ct SE, Mableton, GA 30126Off Market
Nearby schools
GreatSchools rating
- 5/10Nickajack Elementary SchoolGrades: PK-5Distance: 1.2 mi
- 6/10Griffin Middle SchoolGrades: 6-8Distance: 1.8 mi
- 6/10Campbell High SchoolGrades: 9-12Distance: 4 mi
Schools provided by the listing agent
- Elementary: Nickajack
- Middle: Griffin
- High: Campbell
Source: FMLS GA. This data may not be complete. We recommend contacting the local school district to confirm school assignments for this home.
Get a cash offer in 3 minutes
Find out how much your home could sell for in as little as 3 minutes with a no-obligation cash offer.
Estimated market value
$825,000
Get a cash offer in 3 minutes
Find out how much your home could sell for in as little as 3 minutes with a no-obligation cash offer.
Estimated market value
$825,000
- Georgia
- Cobb County
- Smyrna
- 30126
- Vinings Estates
- 5051 Vinings Estates Ct SE
Nearby cities
Nearby neighborhoods
Nearby zip codes
Other Smyrna Topics
