A Timeless Classic in sought-after Forest Glen. Fabulous 1931 English Tudor was built in an era when quality was paramount! This distinguished all-brick, slate roof home sits upon a 7,500 sq. ft. corner lot. Lovingly restored and updated; this expansive 5 bedroom, 2.5 bath home boasts over 3,450 sq. ft. of charm! The first level features a stately traditional stone and brick wood-burning fireplace, custom millwork, hardwood flooring, a charming family room, a formal dining room, an updated full bath, and crown molding. 1st-floor master bedroom, 2nd first-level bedroom which can easily be converted to a convenient home office. Eat-in kitchen with 42-inch custom cabinetry, ample counter space, and easy walk-out to sun-drenched screened-in porch! 2nd level allows for an additional family room loft along with 3 additional bedrooms all with custom storage space and plenty of closets. An extra storage feature of 2 custom cedar closets and custom-built wainscotting in the upstairs bath. The lower level basement offers its 6th bedroom and full bath. Enjoy the home's 2nd fireplace, custom-designed family room/game room, and wet bar! Tons of storage, a large work/tool room, a laundry room, and a convenient walk-out door to the backyard. Enormous backyard, professionally landscaped filled with perennial gardens, mature trees, custom Koi pond, and vegetable gardening area, Underground sprinklers/irrigation system. 2 car garage. All mechanics have been meticulously maintained. Dual-zoned HVAC systems, New central air, New roofing, New Water Heater, updated plumbing, and electrical. Enjoy all that Forest Glen has to offer: Walking distance to forest preserves, hiking, and bike trails! Walk to Metra, easy access to the Kennedy and Edens, Jefferson Park station, restaurants, and shopping. Award-winning schools and beautiful parks!
Closed
$679,000
5051 W Balmoral Ave, Chicago, IL 60630
6beds
3,450sqft
Single Family Residence
Built in 1931
7,500 Square Feet Lot
$983,800 Zestimate®
$197/sqft
$5,184 Estimated rent
Home value
$983,800
$895,000 - $1.09M
$5,184/mo
Zestimate® history
Owner options
List your home for rent
$5,184/mo
Rent Zestimate®
Find your next renter with Zillow Rental Manager. Plus, with online applications, you can quickly screen prospective tenants – for free.
$5,184/mo
Rent Zestimate®
Refinance and save
$3,997/mo
Est. payment
Refinancing to a lower rate could help reduce your monthly payments and save thousands over the life of the loan.
$3,997/mo
Est. payment
Explore your selling options
Work with a Zillow partner agent
Leverage their expertise and Zillow's premium Showcase listings to get your home seen by more buyers.
Get startedList with your own agent
Get your home in front of millions of buyers by listing it on Zillow.
Learn how to do itSell it yourself
Take full control of how buyers see your home on Zillow by listing For Sale by Owner (FSBO).
List your homeWhat's special
Award-winning schoolsCrown moldingHardwood flooringCustom millworkPerennial gardensWet barFormal dining room
Zillow last checked:
Listing updated:
Listed by:
Philip Barone 312-952-7962,
Compass,
Maureen Barone,
Compass
Bought with:
Mario Greco
Berkshire Hathaway HomeServices Chicago
Alice Jordan
Berkshire Hathaway HomeServices Chicago
Source: MRED as distributed by MLS GRID,MLS#: 11956045
Facts & features
Interior
Bedrooms & bathrooms
- Bedrooms: 6
- Bathrooms: 3
- Full bathrooms: 2
- 1/2 bathrooms: 1
Rooms
- Room types: Bedroom 5, Bedroom 6, Screened Porch, Sitting Room
Primary bedroom
- Features: Flooring (Carpet)
- Level: Main
- Area: 180 Square Feet
- Dimensions: 15X12
Bedroom 2
- Features: Flooring (Carpet)
- Level: Main
- Area: 144 Square Feet
- Dimensions: 12X12
Bedroom 3
- Features: Flooring (Carpet)
- Level: Second
- Area: 130 Square Feet
- Dimensions: 10X13
Bedroom 4
- Features: Flooring (Carpet)
- Level: Second
- Area: 165 Square Feet
- Dimensions: 15X11
Bedroom 5
- Features: Flooring (Carpet)
- Level: Second
- Area: 273 Square Feet
- Dimensions: 21X13
Bedroom 6
- Features: Flooring (Carpet)
- Level: Basement
- Area: 154 Square Feet
- Dimensions: 14X11
Dining room
- Features: Flooring (Hardwood)
- Level: Main
- Area: 208 Square Feet
- Dimensions: 13X16
Family room
- Features: Flooring (Carpet)
- Level: Basement
- Area: 810 Square Feet
- Dimensions: 30X27
Kitchen
- Features: Kitchen (Eating Area-Table Space), Flooring (Ceramic Tile)
- Level: Main
- Area: 156 Square Feet
- Dimensions: 13X12
Laundry
- Features: Flooring (Other)
- Level: Basement
- Area: 70 Square Feet
- Dimensions: 10X7
Living room
- Features: Flooring (Carpet)
- Level: Main
- Area: 375 Square Feet
- Dimensions: 25X15
Screened porch
- Features: Flooring (Carpet)
- Level: Main
- Area: 171 Square Feet
- Dimensions: 19X9
Sitting room
- Features: Flooring (Carpet)
- Level: Second
- Area: 299 Square Feet
- Dimensions: 23X13
Heating
- Natural Gas, Steam
Cooling
- Central Air
Appliances
- Included: Range, Microwave, Dishwasher, Refrigerator, Washer, Dryer, Disposal
Features
- Wet Bar, Built-in Features
- Flooring: Hardwood
- Basement: Finished,Full
- Number of fireplaces: 2
- Fireplace features: Wood Burning, Gas Log, Living Room, Basement
Interior area
- Total structure area: 3,450
- Total interior livable area: 3,450 sqft
- Finished area below ground: 1,150
Property
Parking
- Total spaces: 2
- Parking features: Concrete, Garage Door Opener, On Site, Garage Owned, Detached, Garage
- Garage spaces: 2
- Has uncovered spaces: Yes
Accessibility
- Accessibility features: No Disability Access
Features
- Stories: 2
- Patio & porch: Screened
Lot
- Size: 7,500 Square Feet
- Dimensions: 50 X 150
- Features: Corner Lot
Details
- Parcel number: 13092120070000
- Special conditions: List Broker Must Accompany
- Other equipment: Sprinkler-Lawn
Construction
Type & style
- Home type: SingleFamily
- Architectural style: Tudor
- Property subtype: Single Family Residence
Materials
- Brick
- Foundation: Concrete Perimeter
- Roof: Slate
Condition
- New construction: No
- Year built: 1931
Utilities & green energy
- Electric: Circuit Breakers
- Sewer: Public Sewer
- Water: Lake Michigan
Community & HOA
HOA
- Services included: None
Location
- Region: Chicago
Financial & listing details
- Price per square foot: $197/sqft
- Tax assessed value: $560,000
- Annual tax amount: $8,451
- Date on market: 1/4/2024
- Listing terms: Conventional
- Ownership: Fee Simple
Price history
| Date | Event | Price |
|---|---|---|
| 3/11/2024 | Sold | $679,000$197/sqft |
Source:  MRED as distributed by MLS GRID #11956045 Report a problem MRED as distributed by MLS GRID #11956045 Report a problem | ||
| 1/24/2024 | Pending sale | $679,000$197/sqft |
Source: MRED as distributed by MLS GRID #11956045 Report a problem | ||
| 1/15/2024 | Contingent | $679,000$197/sqft |
Source: MRED as distributed by MLS GRID #11956045 Report a problem | ||
| 1/4/2024 | Listed for sale | $679,000$197/sqft |
Source: MRED as distributed by MLS GRID #11956045 Report a problem | ||
| 12/21/2023 | Listing removed | -- |
Source: MRED as distributed by MLS GRID #11901171 Report a problem | ||
| 11/28/2023 | Contingent | $679,000$197/sqft |
Source: MRED as distributed by MLS GRID #11901171 Report a problem | ||
| 10/4/2023 | Price change | $679,000-2.9%$197/sqft |
Source: MRED as distributed by MLS GRID #11901171 Report a problem | ||
| 9/22/2023 | Listed for sale | $699,000$203/sqft |
Source: MRED as distributed by MLS GRID #11891985 Report a problem | ||
| 9/22/2023 | Listing removed | -- |
Source: MRED as distributed by MLS GRID #11844254 Report a problem | ||
| 8/7/2023 | Price change | $699,000-2.8%$203/sqft |
Source: MRED as distributed by MLS GRID #11844254 Report a problem | ||
| 4/27/2023 | Listed for sale | $719,000$208/sqft |
Source: MRED as distributed by MLS GRID #11768269 Report a problem | ||
Public tax history
| Year | Property taxes | Tax assessment |
|---|---|---|
| 2024 | -- | $56,000 +16.7% |
| 2023 | $8,873 +3% | $48,000 |
| 2022 | $8,611 +1.9% | $48,000 |
| 2021 | $8,452 -4.5% | $48,000 +6% |
| 2020 | $8,850 -0.3% | $45,287 -10% |
| 2019 | $8,875 +1.7% | $50,319 |
| 2018 | $8,723 +11.6% | $50,319 +18.8% |
| 2017 | $7,817 -2.2% | $42,369 |
| 2016 | $7,990 +9.6% | $42,369 |
| 2015 | $7,288 +6.1% | $42,369 +7.1% |
| 2014 | $6,869 +2.2% | $39,563 |
| 2013 | $6,722 +1% | $39,563 |
| 2012 | $6,657 -7.1% | $39,563 -14.4% |
| 2011 | $7,165 +6.4% | $46,201 |
| 2010 | $6,734 +7.2% | $46,201 |
| 2009 | $6,284 -3.8% | $46,201 -11.5% |
| 2008 | $6,532 +6.7% | $52,214 |
| 2007 | $6,122 +8.5% | $52,214 |
| 2006 | $5,644 +0.8% | $52,214 +25.6% |
| 2005 | $5,601 +2.4% | $41,571 |
| 2004 | $5,473 +3.3% | $41,571 |
| 2003 | $5,296 -0.9% | $41,571 +31.8% |
| 2002 | $5,343 +4.4% | $31,536 |
| 2001 | $5,120 0% | $31,536 |
| 2000 | $5,123 +7.7% | $31,536 +18.5% |
| 1999 | $4,758 | $26,614 |
Find assessor info on the county website
Neighborhood: Forest Glen
Nearby homes
- $653,5004 bd2 ba2.2k sqft5057 W Balmoral Ave, Chicago, IL 60630Off Market
- $722,1005 bd2 ba2.2k sqft5061 W Balmoral Ave, Chicago, IL 60630Off Market
- $882,2005 bd3 ba2.2k sqft5325 N Lawler Ave, Chicago, IL 60630Off Market
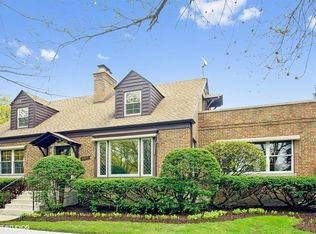
- $454,6003 bd1 ba1.2k sqft5065 W Balmoral Ave, Chicago, IL 60630Off Market
- $767,3004 bd2 ba2k sqft5050 W Berwyn Ave, Chicago, IL 60630Off Market
- $791,7004 bd3 ba2.8k sqft5033 W Balmoral Ave, Chicago, IL 60630Off Market
- $1,100,0004 bd5 ba3.4k sqft5054 W Berwyn Ave, Chicago, IL 60630Pending
- $456,4003 bd1 ba1.2k sqft5067 W Balmoral Ave, Chicago, IL 60630Off Market
Nearby schools
GreatSchools rating
- 7/10Beaubien Elementary SchoolGrades: PK-8Distance: 0.5 mi
- 6/10Taft High SchoolGrades: 7-12Distance: 2 mi
Schools provided by the listing agent
- Elementary: Beaubien Elementary School
- Middle: Beaubien Elementary School
- High: Taft High School
- District: 299
Source: MRED as distributed by MLS GRID. This data may not be complete. We recommend contacting the local school district to confirm school assignments for this home.
Get a cash offer in 3 minutes
Find out how much your home could sell for in as little as 3 minutes with a no-obligation cash offer.
Estimated market value
$983,800
Get a cash offer in 3 minutes
Find out how much your home could sell for in as little as 3 minutes with a no-obligation cash offer.
Estimated market value
$983,800
- Illinois
- Cook County
- Chicago
- 60630
- Forest Glen
- 5051 W Balmoral Ave
Nearby cities
Nearby neighborhoods
Nearby zip codes
Other Chicago Topics
