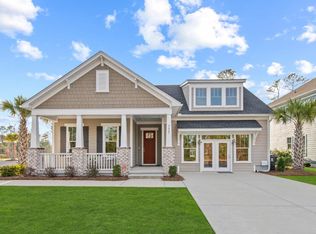
Selling our gorgeous Model Home! Combined with a large kitchen and cafe dining area, the Prescott functions beautifully when entertaining. For more intimate meals, a formal dining room is connected to the kitchen with a butler's pantry. A spacious foyer and separate formal living area complete the first floor. Upstairs, a master suite includes his/hers vanities, private water closet, oversized shower, and massive walk-in closet. Three additional bedrooms each also boast walk-in closets. A laundry room and two full baths round out the second floor. - Longwood Bluffs Model Home - Sales center conversion to two-car garage ready by November - Hardwood flooring throughout first floor - Double back porches - Mega glass sliding door from kitchen onto the screened back porch - Spacious study off the main foyer in front of home - Clerestory accent windows in living room for extra lighting - Fireplace in living room - Upgraded Plymouth gray staggered kitchen cabinets - Stainless steel appliances to feature French Door bottom-freezer refrigerator and gas range - Tray ceiling accent in master bedroom - Balcony off the master - Extra-large bonus room on 2nd floor - Top load super capacity washer and electric dryer and standing sink with chrome faucet in laundry - Additional recessed can lighting - Sonos streaming home audio system in kitchen - Sprinkler system with fully automated timer - Home automation package with Z-Wave light switches, doorbell ca
This property is not currently displayed as for sale or rent on Zillow. This may be different from what's on other websites or public sources.